

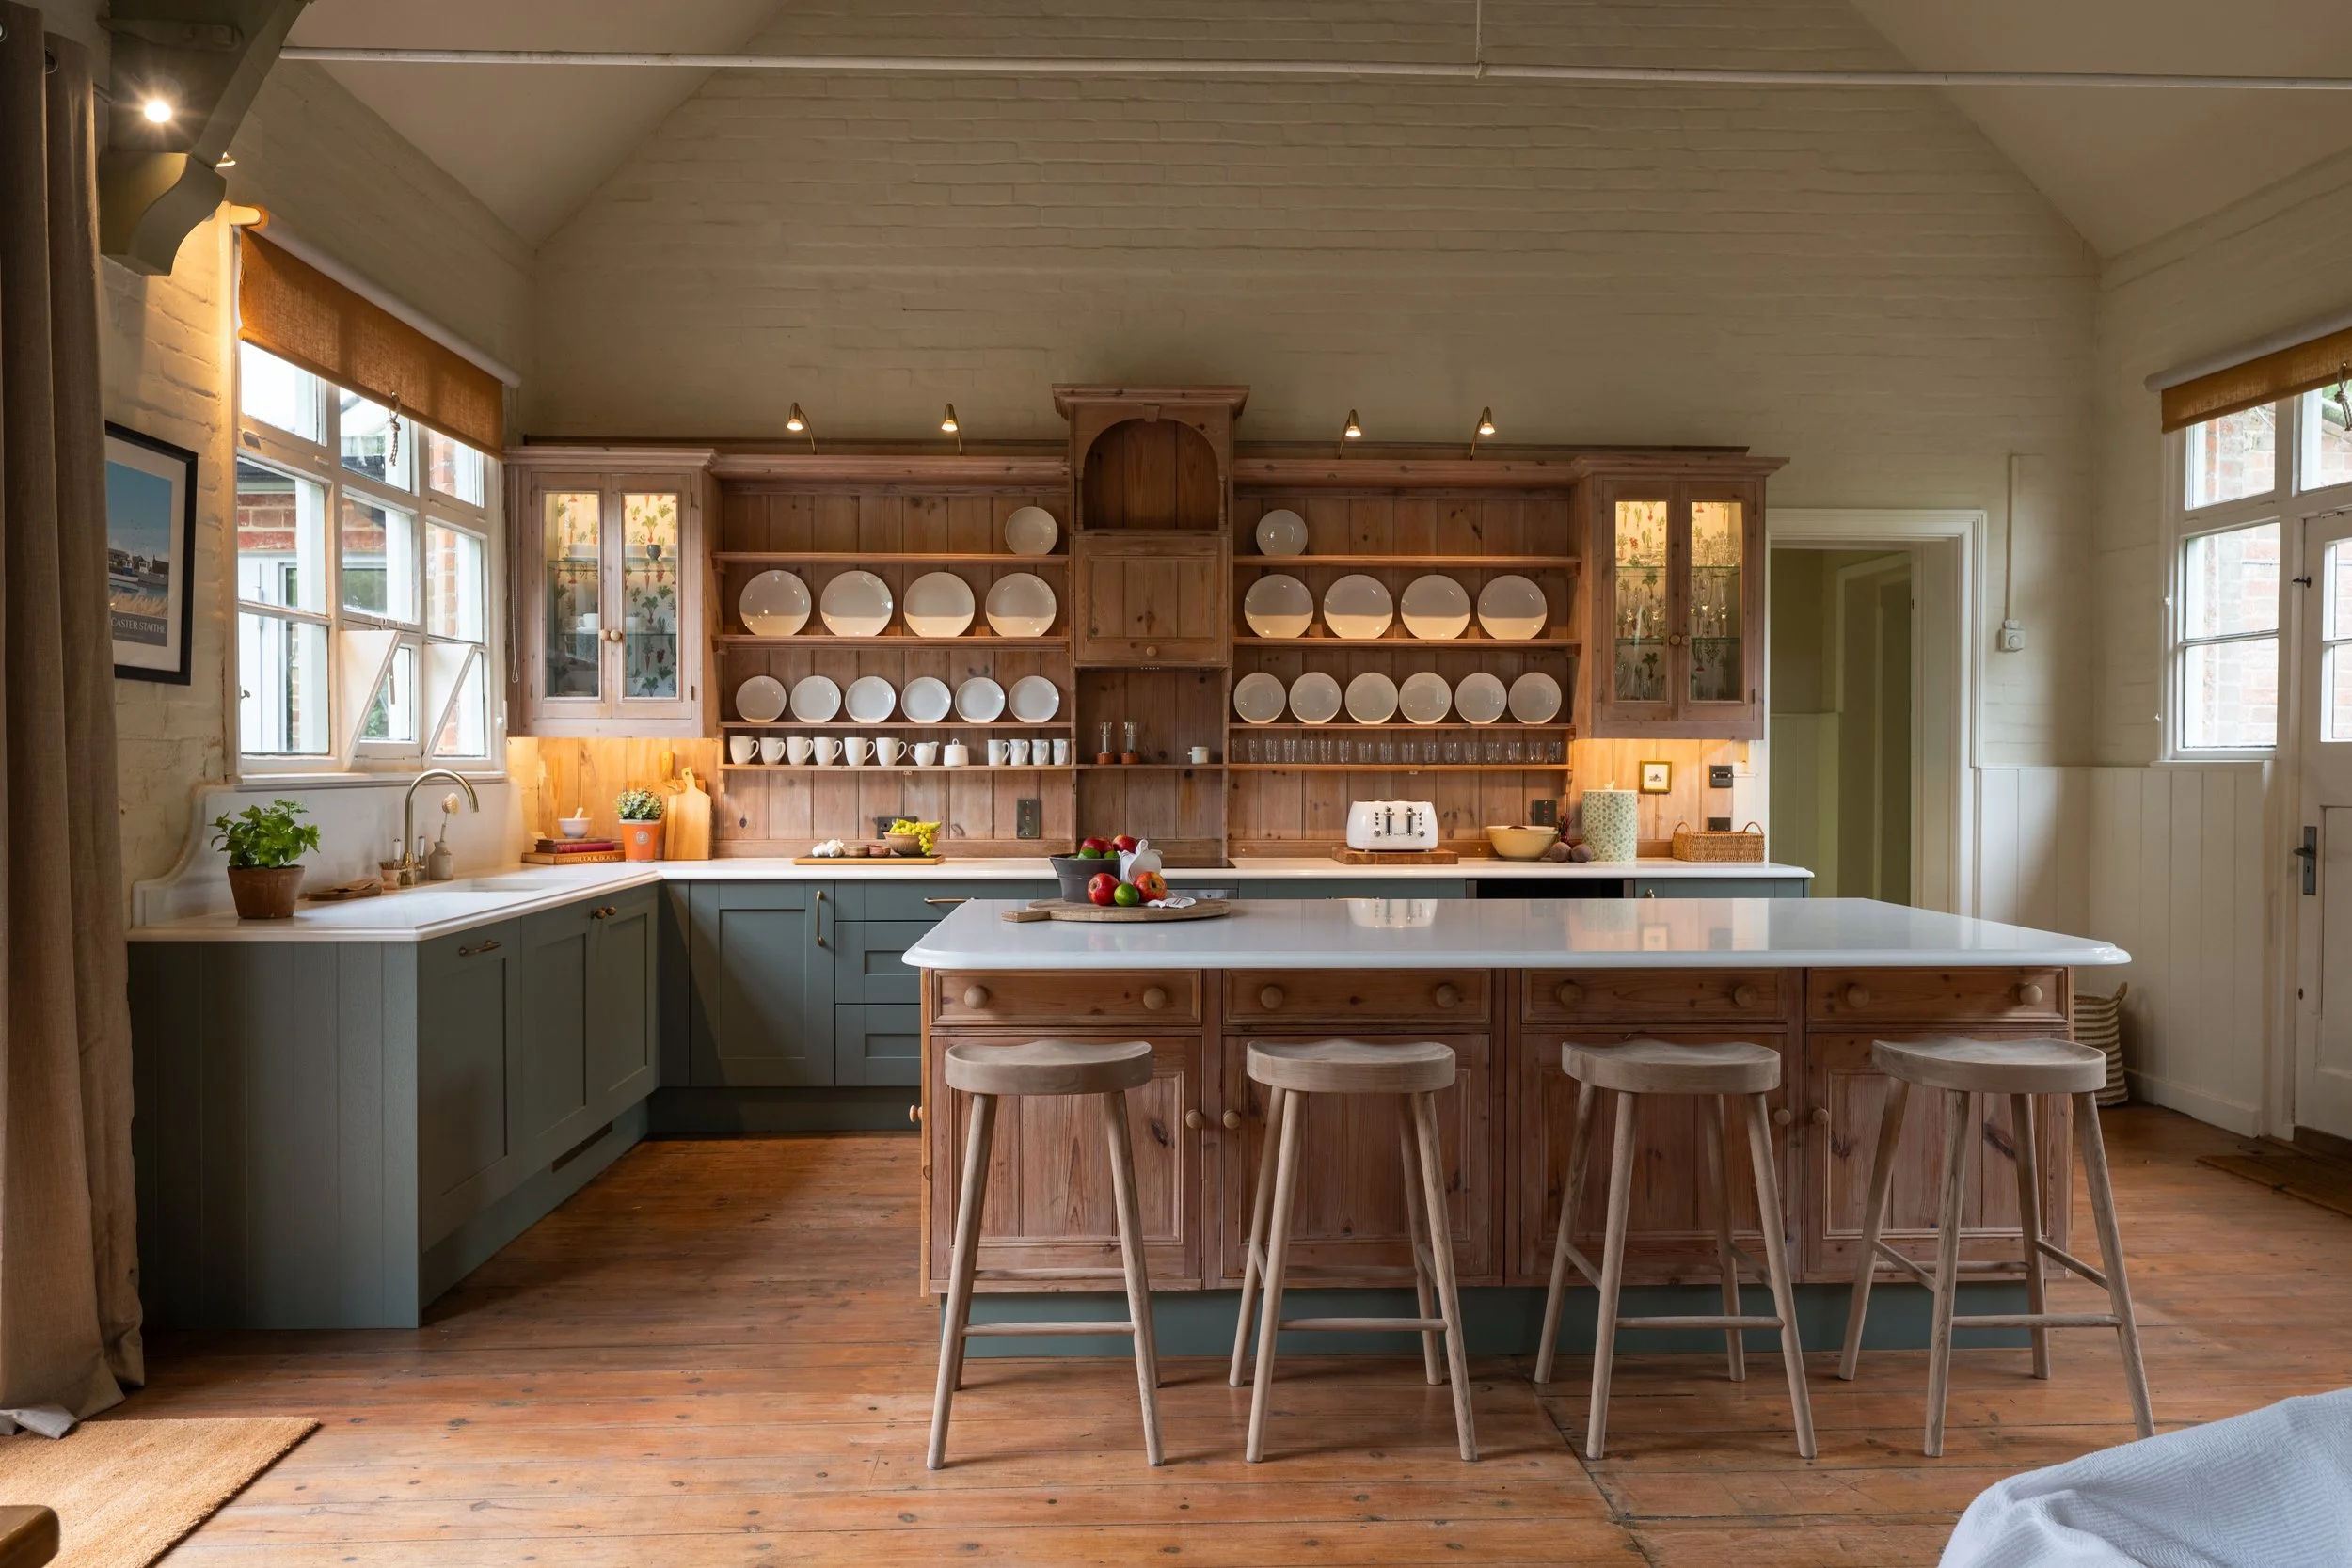
A Bespoke Kitchen for Great Snoring's Old School House
A new chapter for an old school house
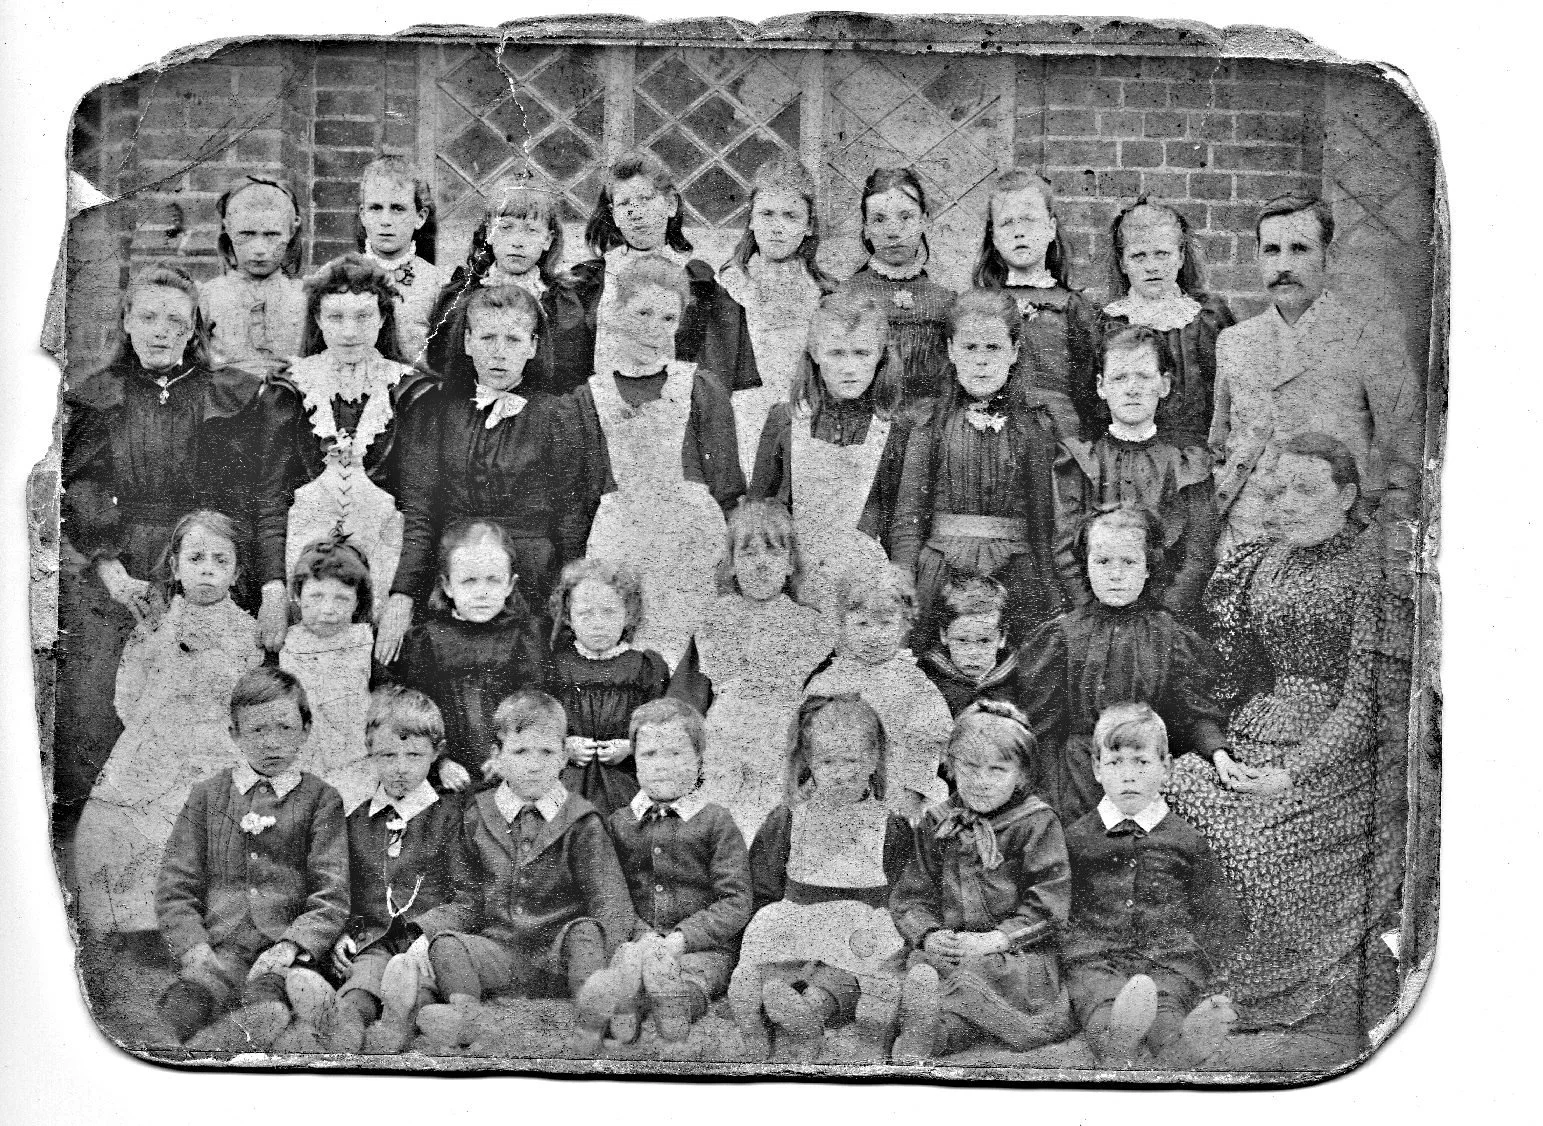
Great Snoring School group, c.1900, with schoolmaster Harry Green (top right).
Image courtesy of Tricia Booth, The Snoring Villages.
There is a particular feeling when you first walk into the Old School House in Great Snoring. The soaring ceiling, original steel beams and tall school windows give the main room an almost ecclesiastical scale – perhaps fitting for a building sitting quietly beside St Mary's Church.
Built in 1859 as Great Snoring's village school, it was designed for 100 children and remained part of village life for more than a century. Historic records show generations of local children passing through its doors, including boys from the nearby Walsingham Union workhouse.
It is difficult to stand in the room today without thinking about that history – the countless little footsteps, voices and everyday lives this building must have witnessed before becoming a home.
That history became an important part of our research when approaching the new kitchen. We wanted to understand not only the architecture in front of us, but what the building had been, how it had evolved and how it is used today.
Now both a much-loved holiday home and a family and dog-friendly holiday let, the Old School House needed a kitchen capable of a very different kind of busy life. The challenge was not to recreate the past, but to design the next chapter in a way that felt completely at home within it.
Explore the history of Great Snoring School
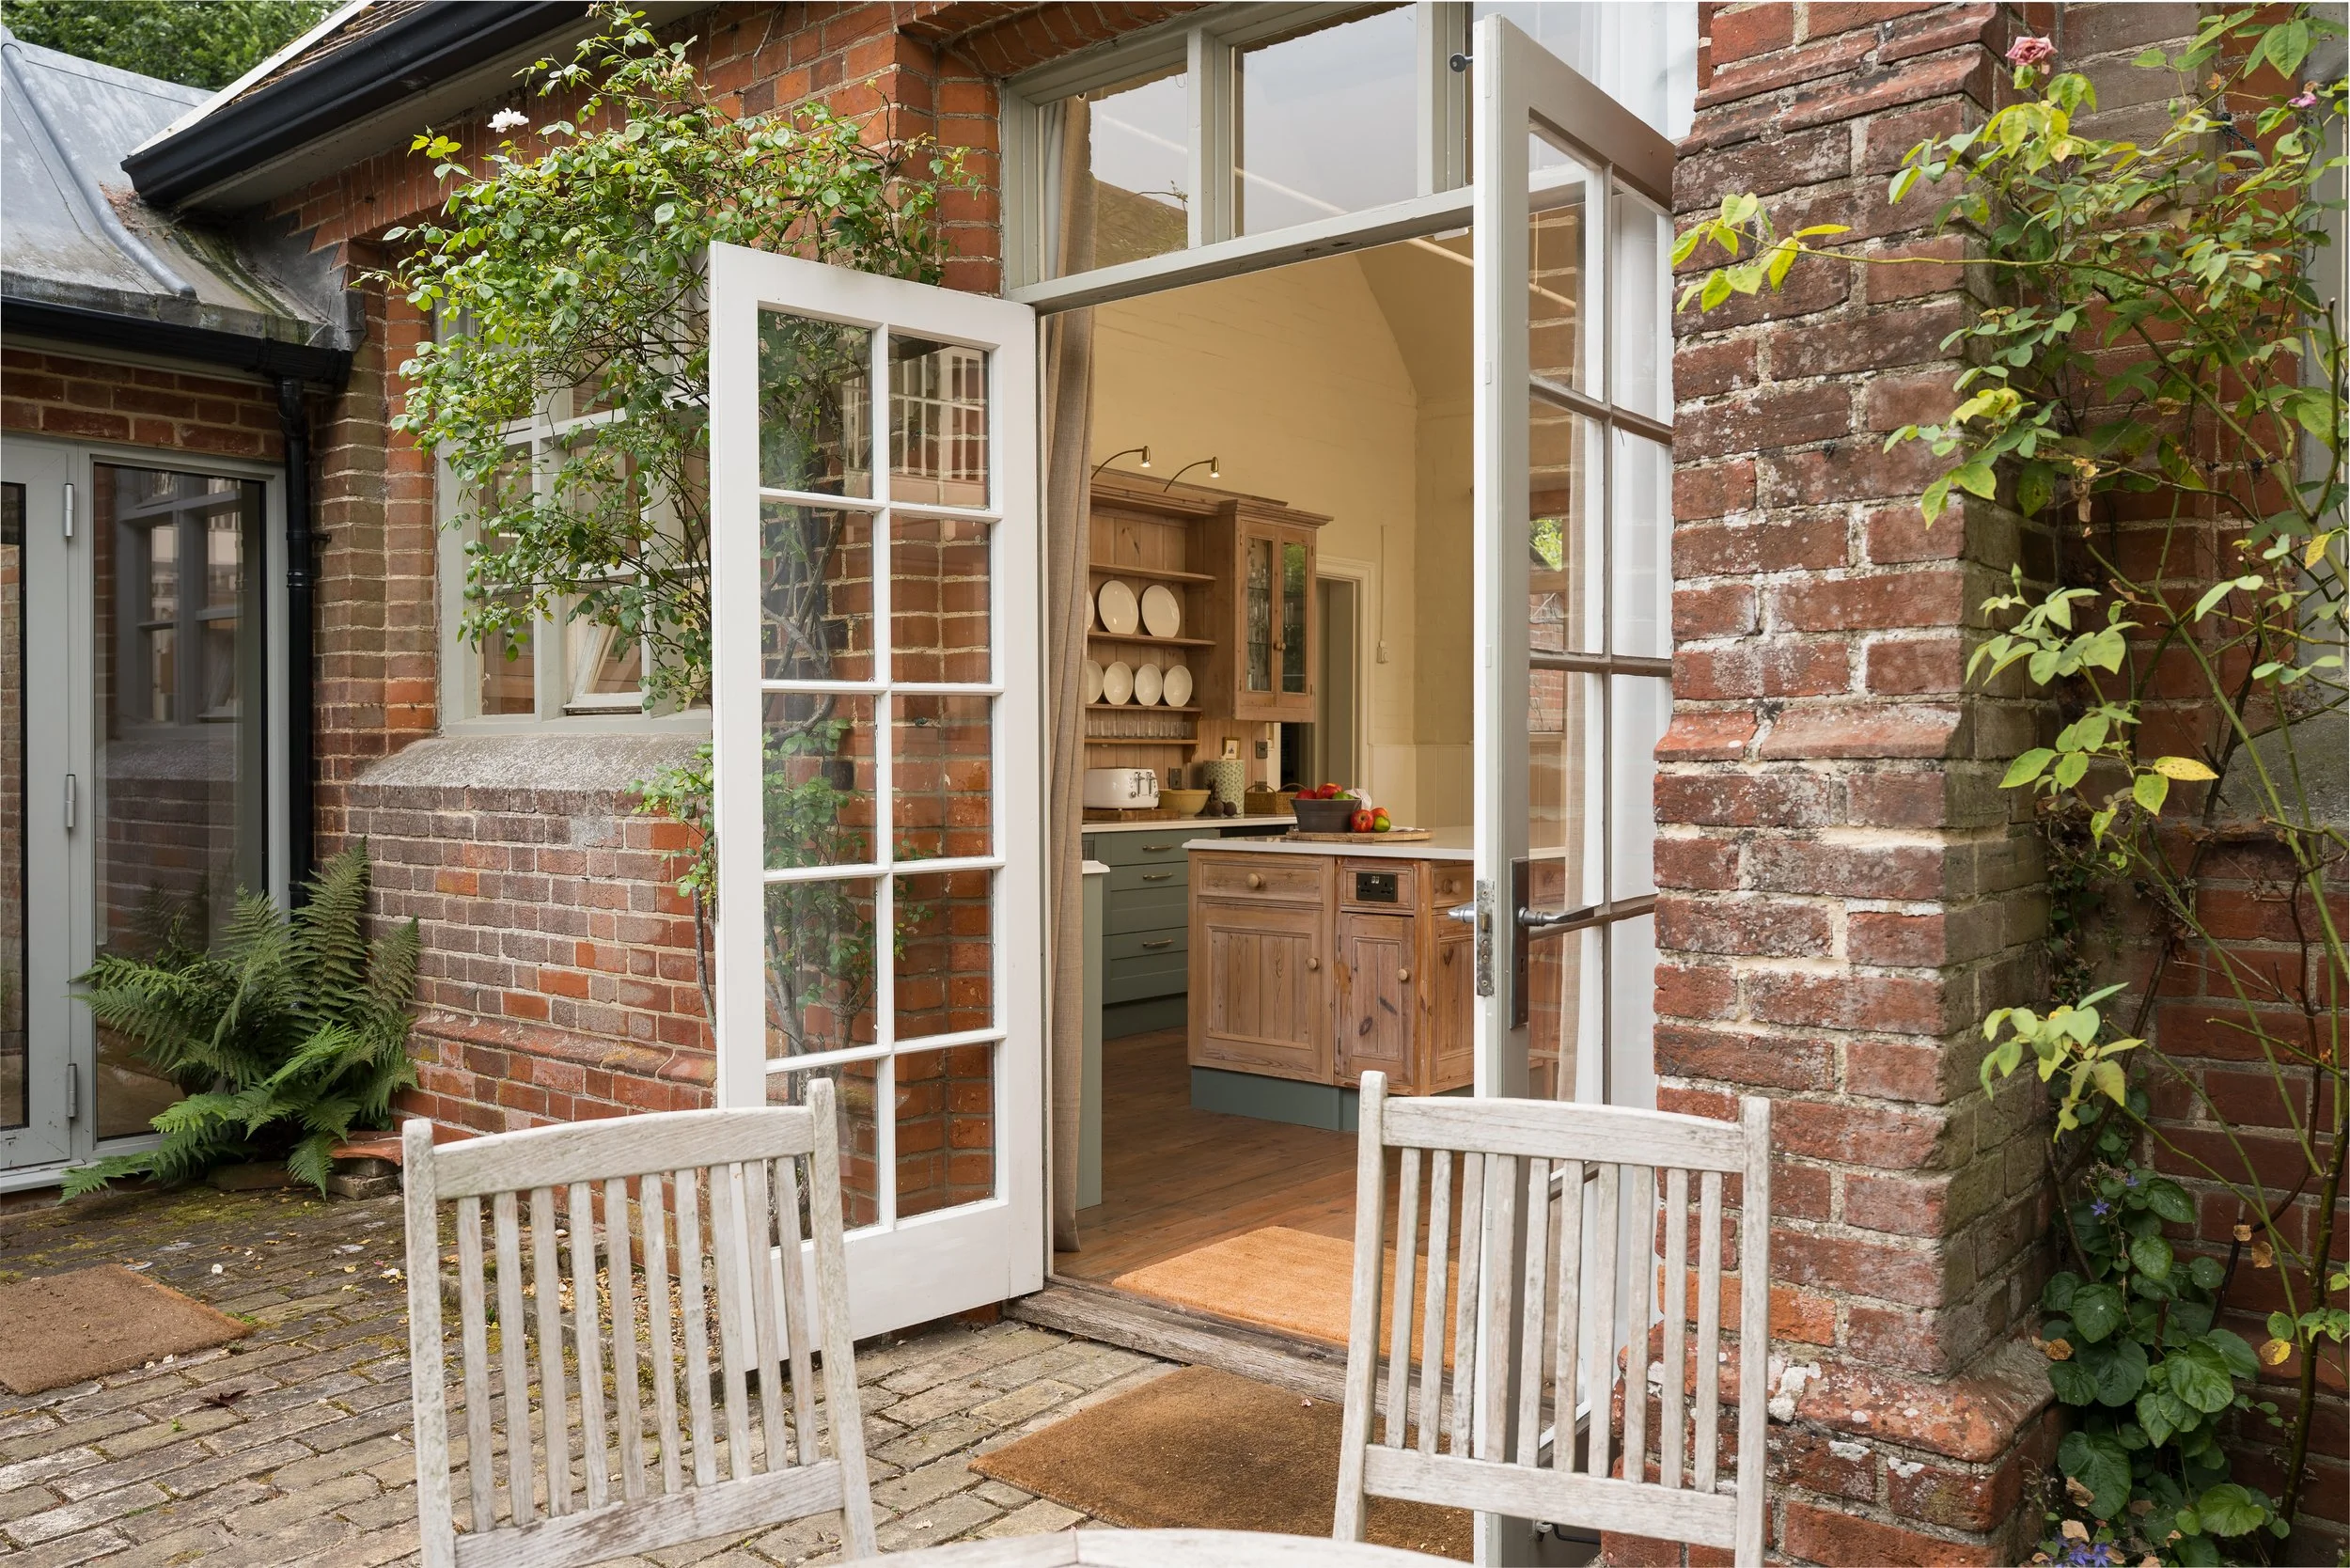
The Design Brief
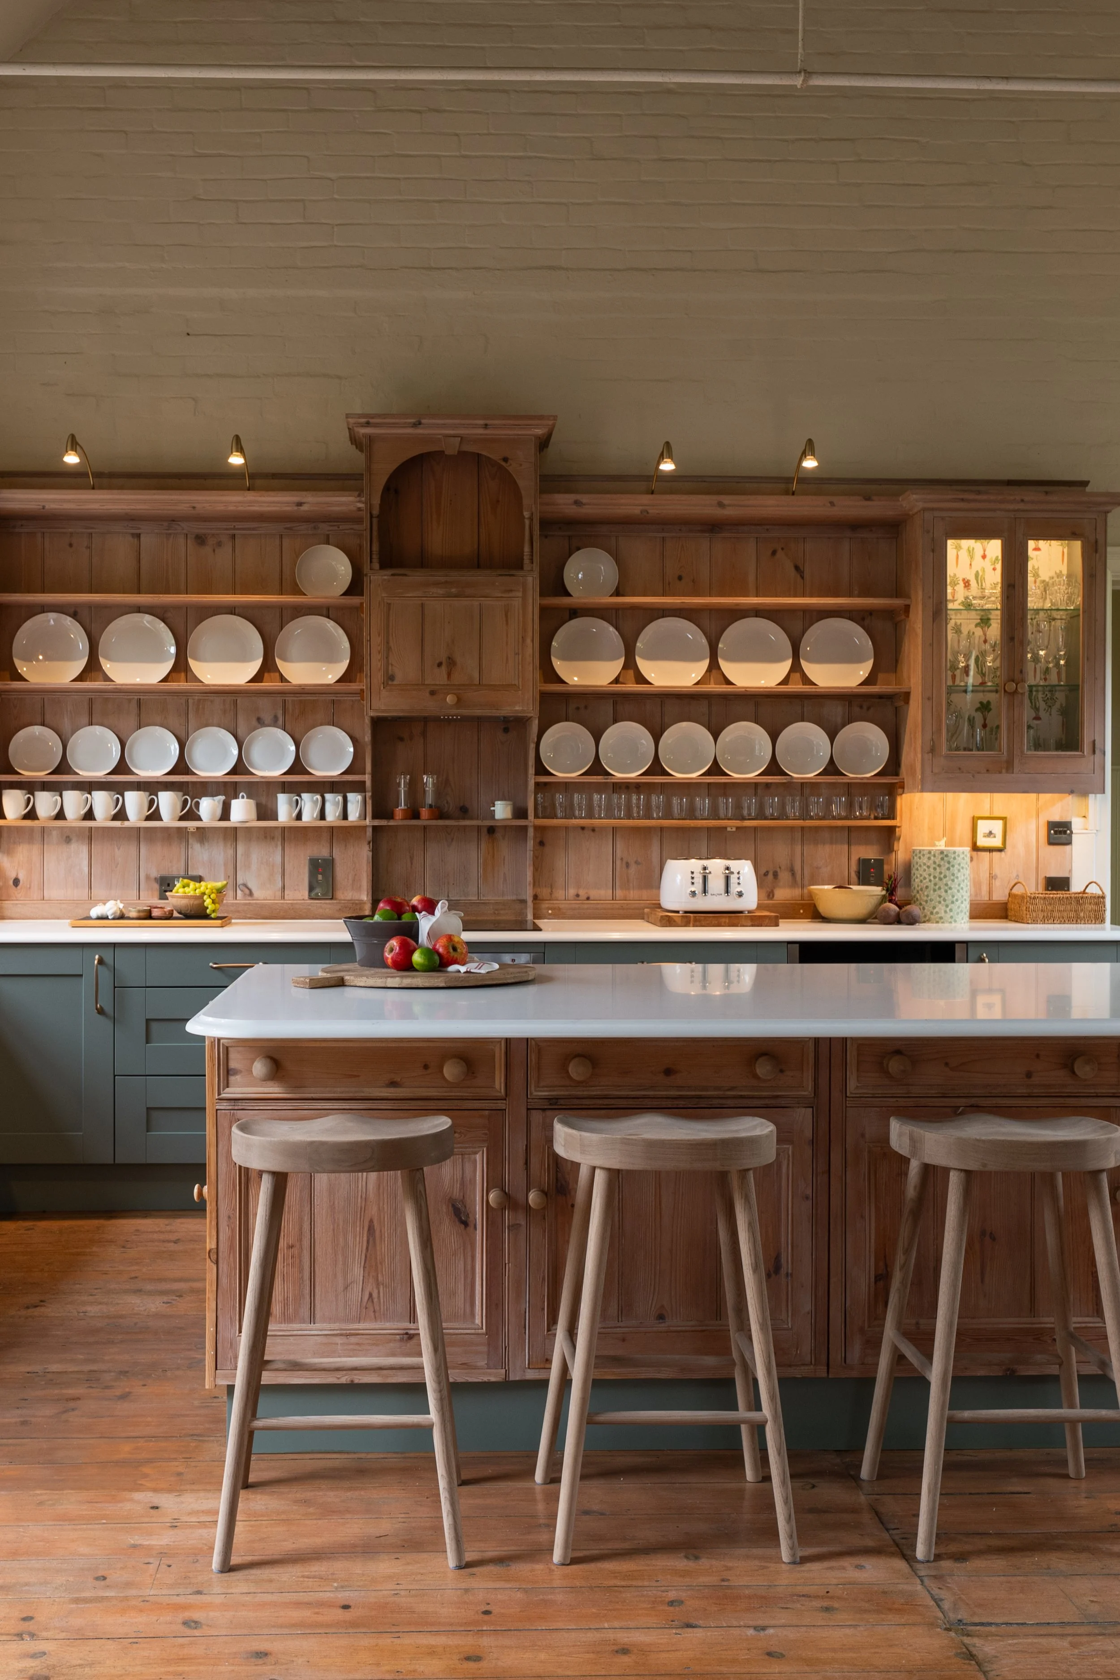
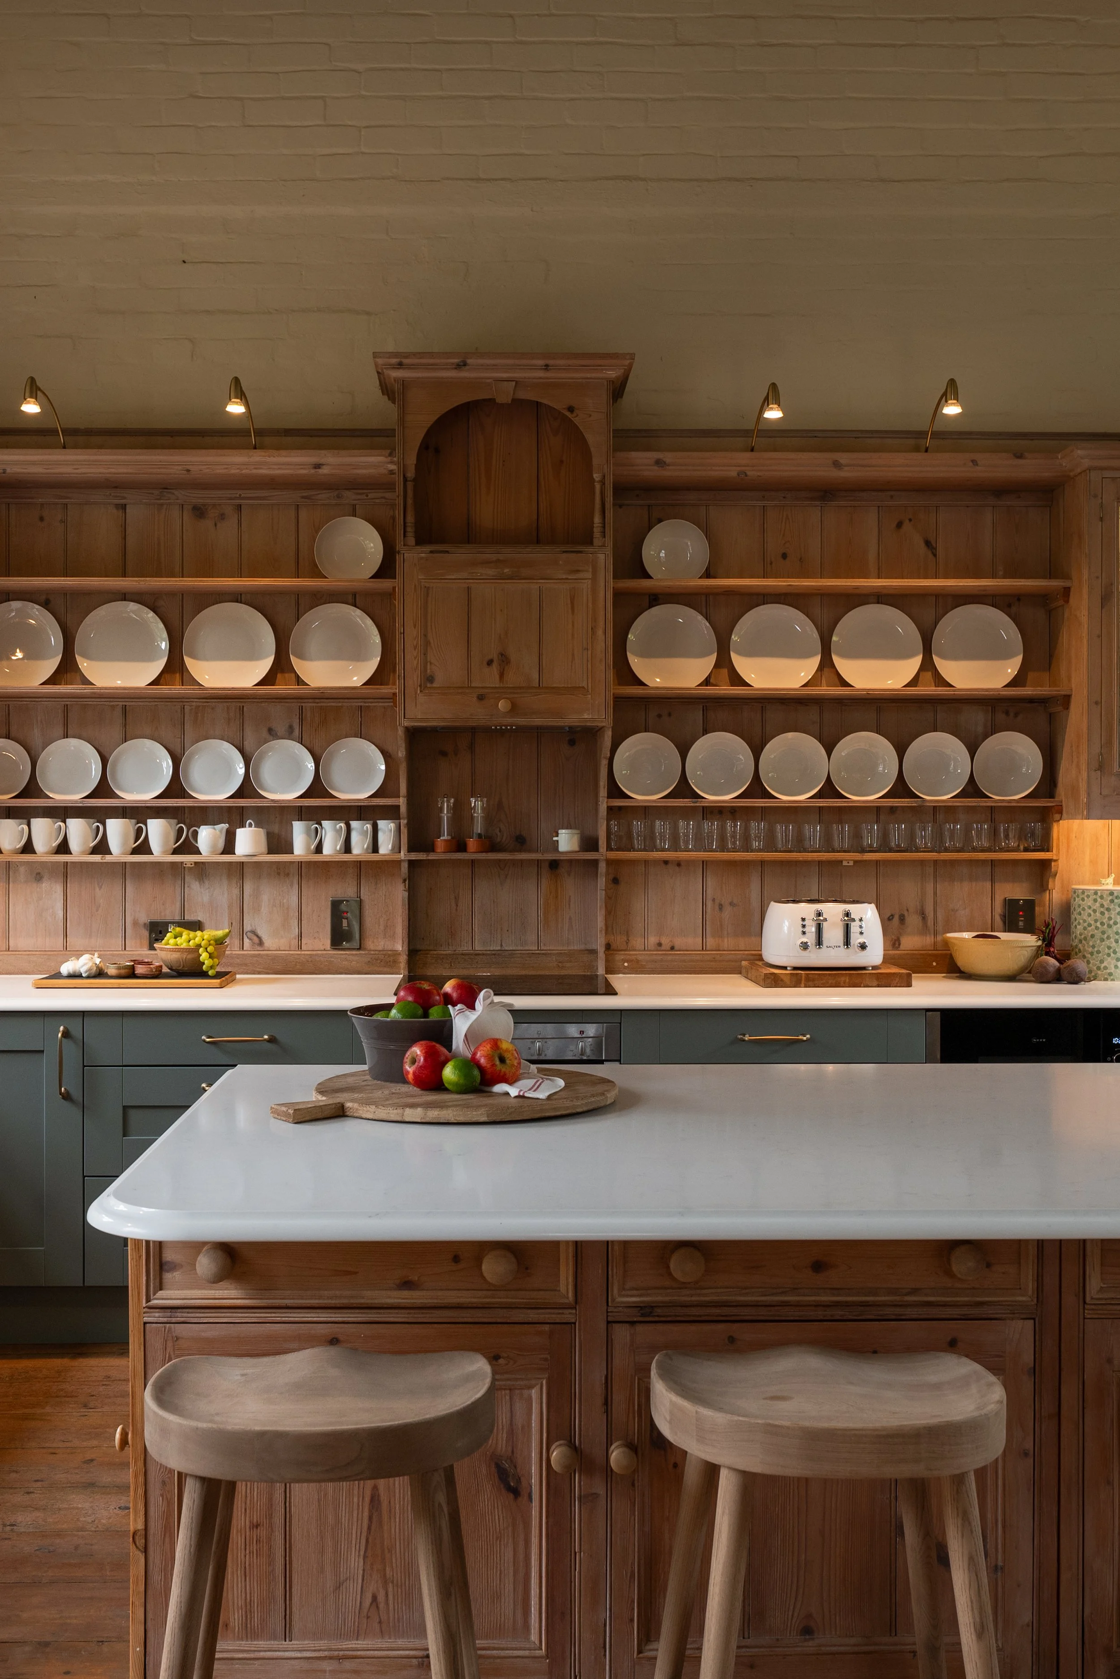
The brief was to create a more open and practical kitchen while preserving the character that already belonged to the room. Above all, the much-loved timber plate rack was to remain and needed to feel completely at home alongside the new cabinetry.
As both a holiday home and a busy family and dog-friendly holiday let, durability was just as important as appearance. The new kitchen needed robust finishes, generous storage and an easy flow, while still feeling appropriate for the age and character of the former village school.
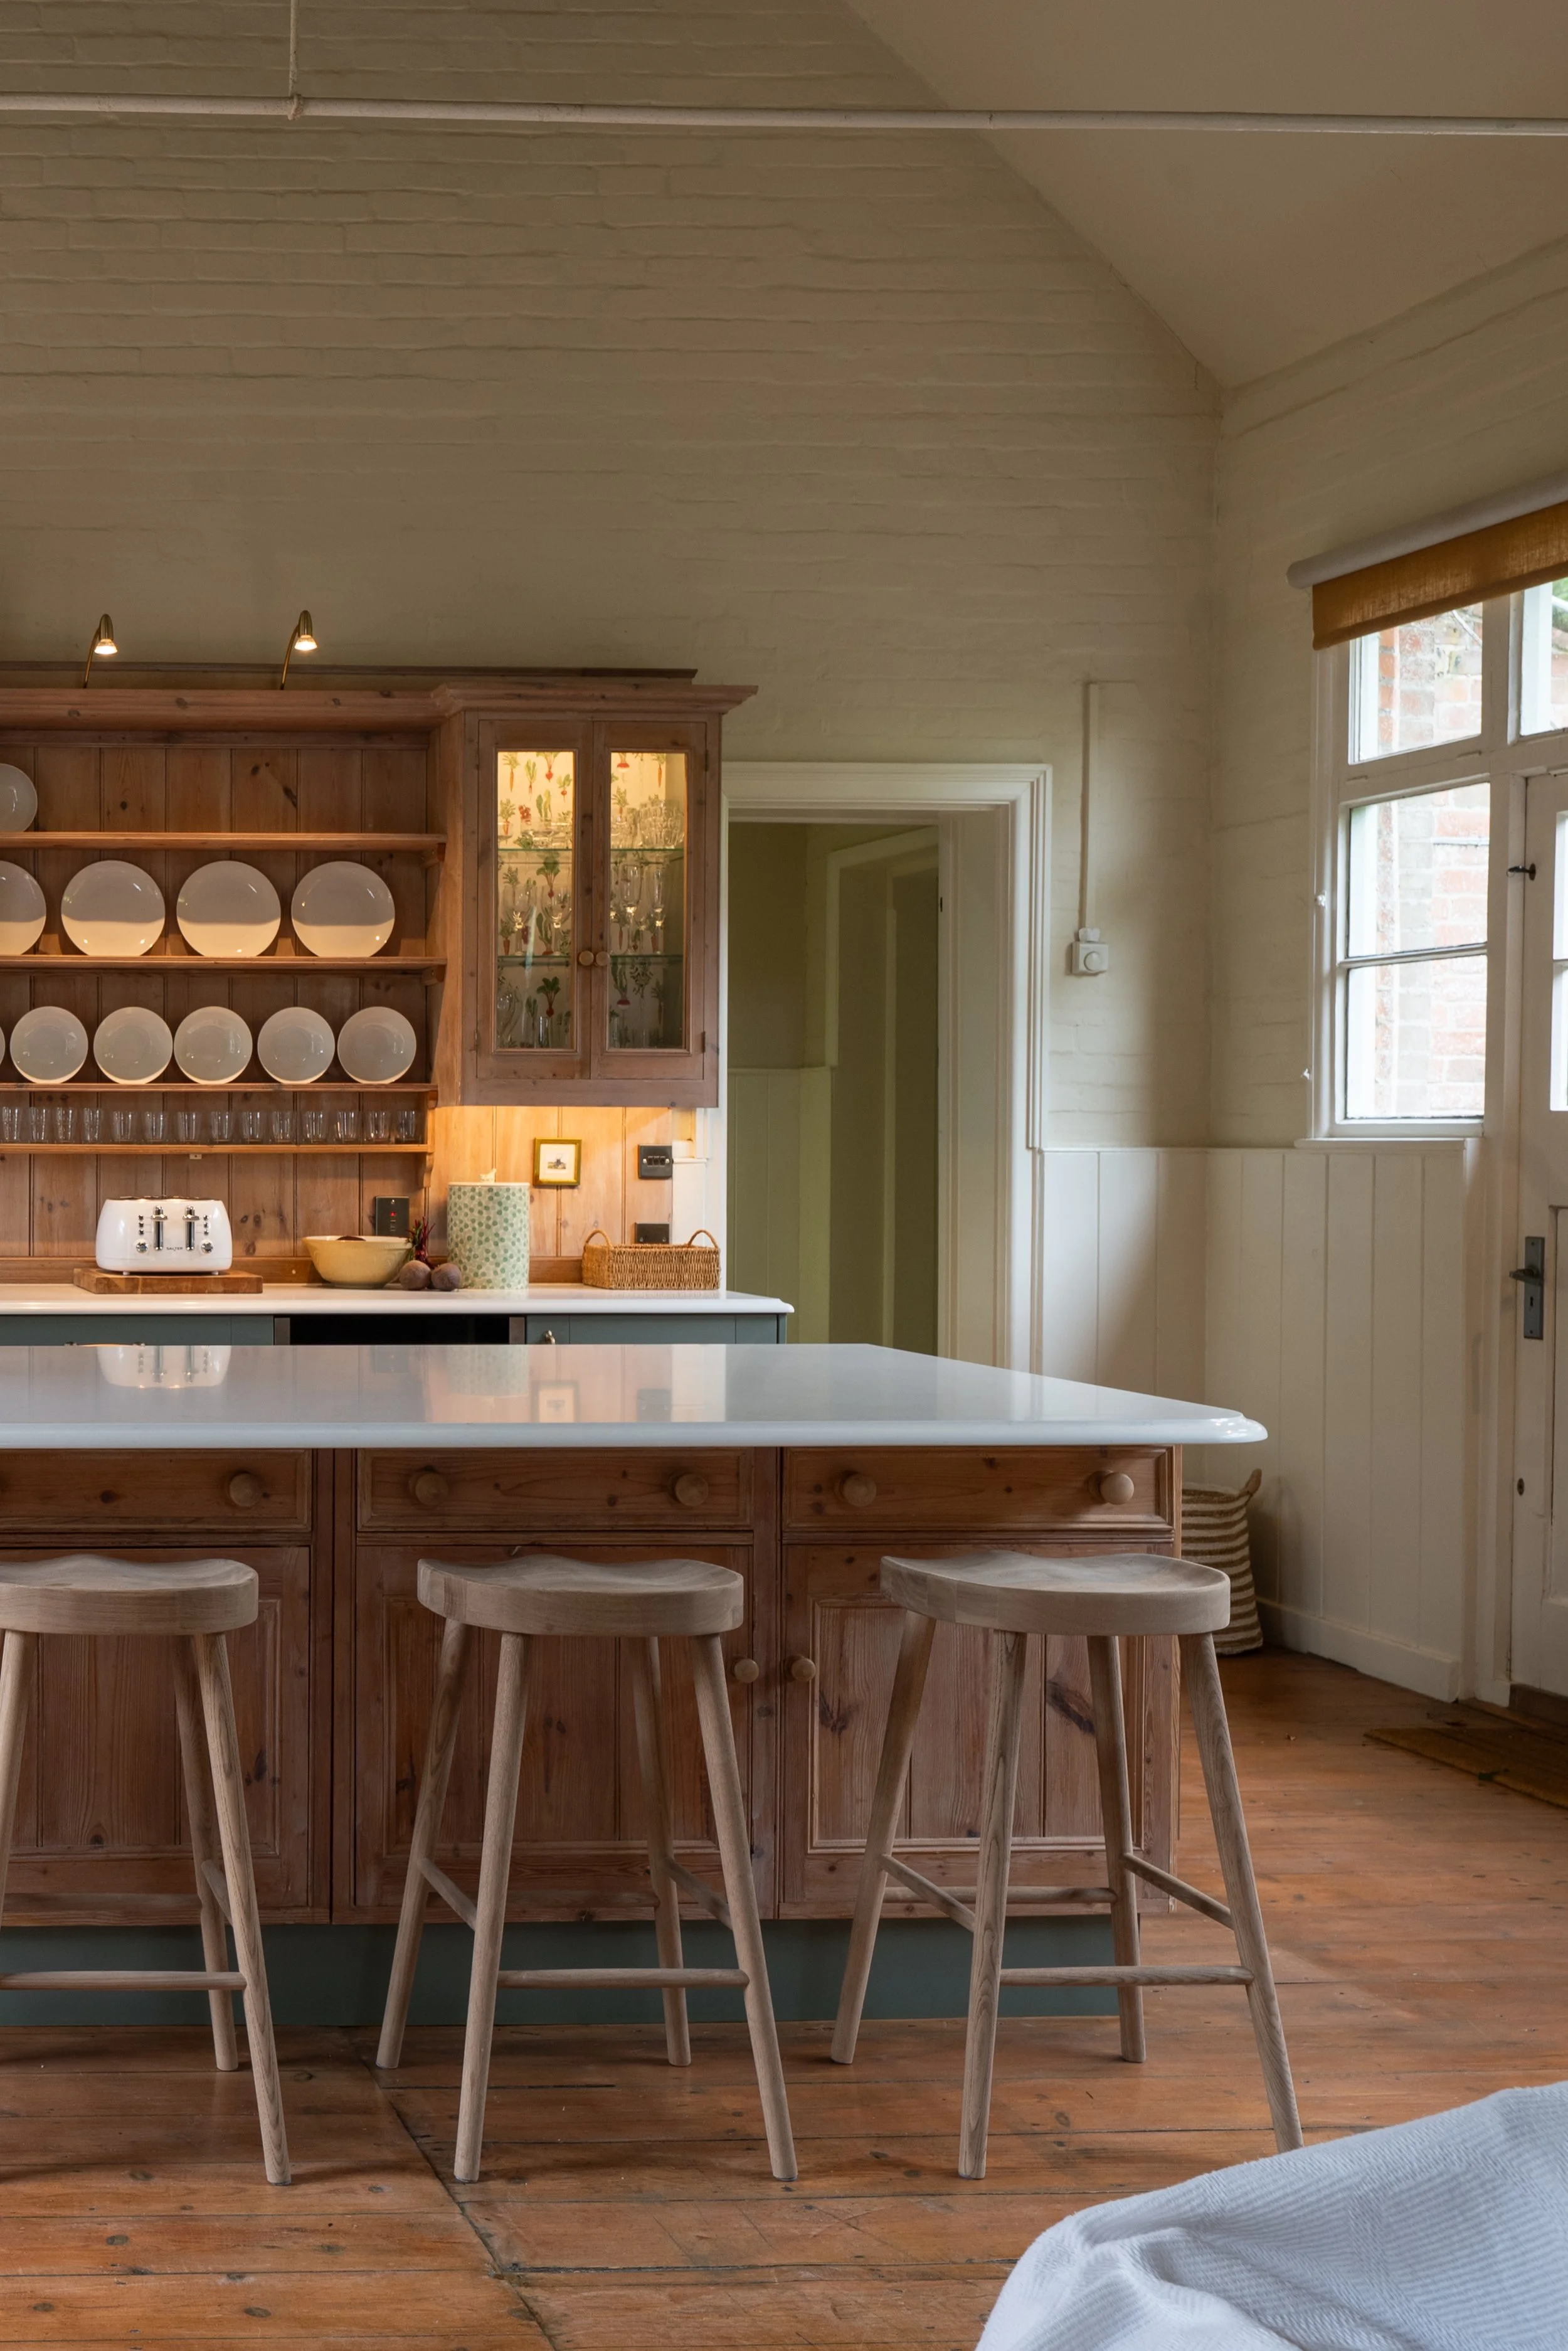
Space planning was particularly important. Removing the enclosing returns opened up the room, while a generous central island would provide additional preparation space, storage and informal seating without overwhelming the impressive proportions of the former school hall.
Rather than trying to make the new kitchen look old, our aim was to create something that felt sympathetic to the building, connected to what was already there, and designed for the way the property is used today.
Designing a Kitchen for an Older Norfolk Property
Designing a kitchen for an older property in North Norfolk often requires us to consider much more than cabinetry and finishes. At the Old School House in Great Snoring, one of the most important considerations was an external wall that had previously suffered from damp.
Our experience working with period and older properties across Norfolk meant we knew this couldn't simply be concealed behind new kitchen cabinetry. We worked with a plasterer who specialises in traditional buildings to assess the area, expose sections of brickwork and remove inappropriate materials from previous work, helping the wall to breathe more effectively.
The kitchen itself was then designed with the building in mind. Cabinetry was brought forward from the affected wall to improve airflow, while discreet ventilation within the units and plinths encourages further circulation without compromising the finished design.
These interventions are largely invisible once the kitchen is complete, but they are an important part of designing successfully for an older home. From uneven walls and original windows to ventilation, materials and moisture management, our approach is to understand the building first and design the kitchen around it – preserving its character while making it work for modern life.
Take a Look Around
Step inside the finished kitchen and see how old and new come together in this remarkable former village school.
Reusing, Reworking & Making Bespoke
Sometimes the right solution doesn't come from a catalogue
From our earliest conversations, our clients were keen to retain the elements of the existing kitchen they loved. Rather than seeing this as a restriction, it became an important part of the design.
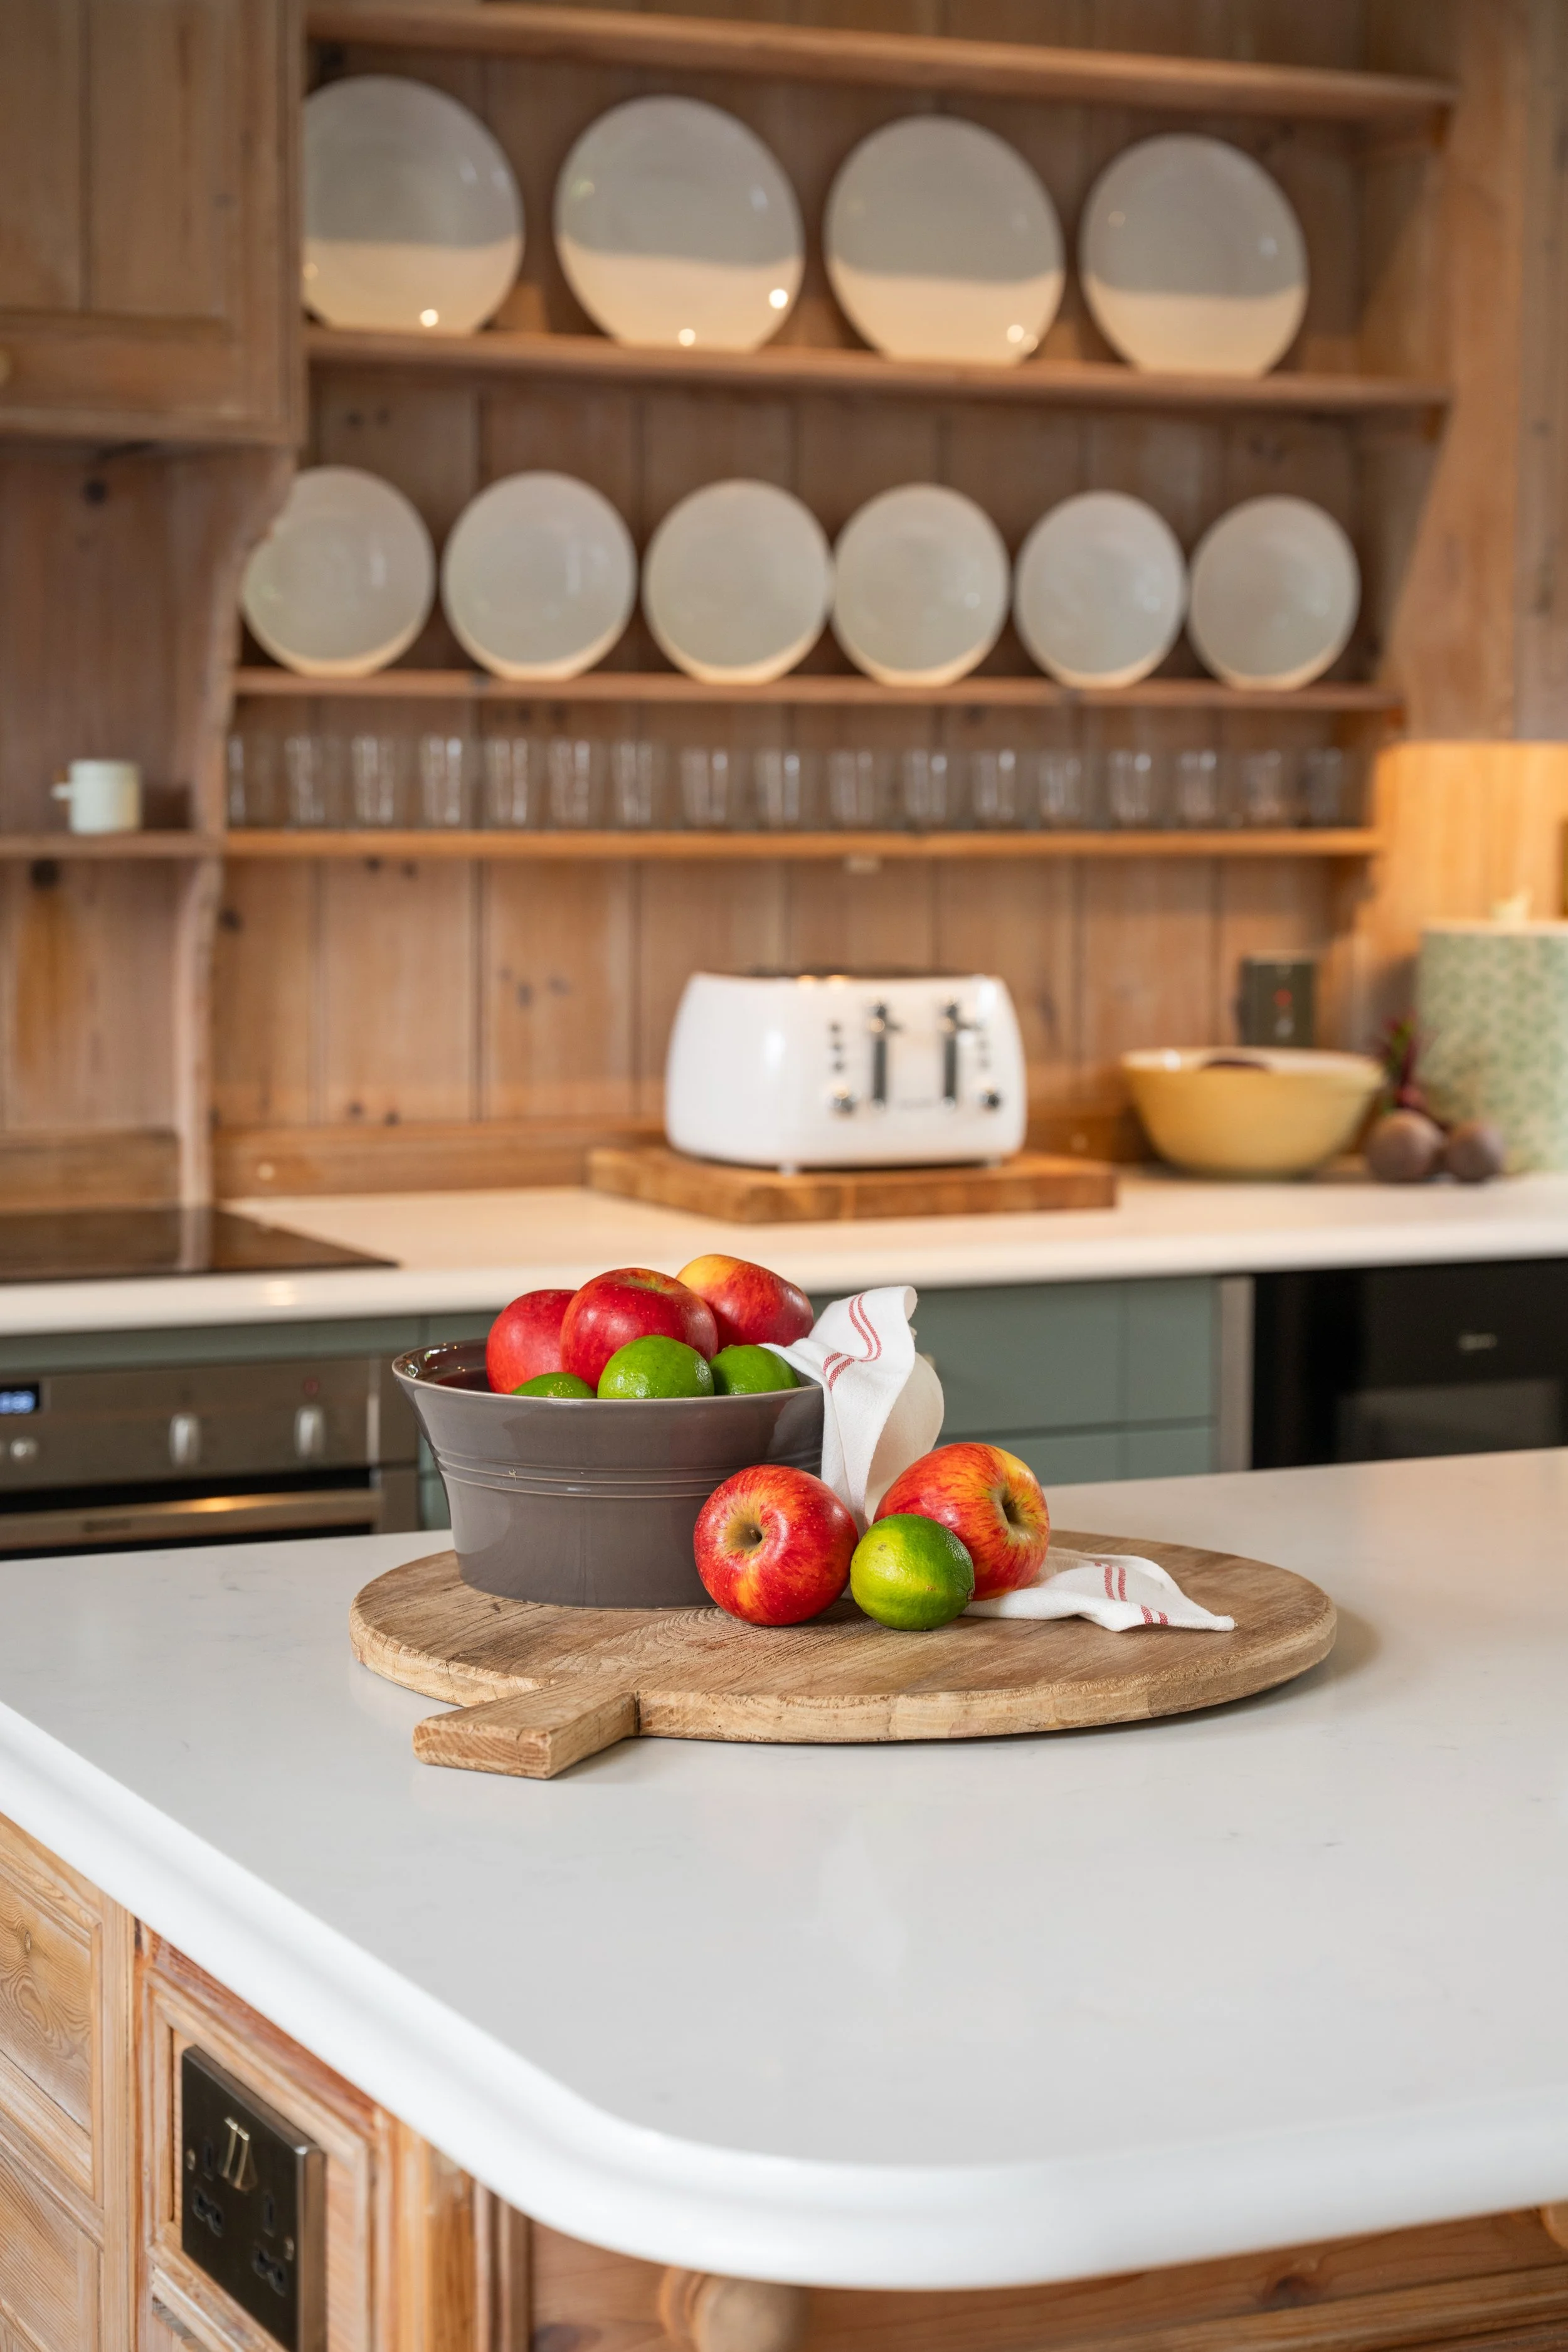
The existing timber plate rack and glazed cabinets were retained and refreshed, while doors and panels from the previous kitchen were carefully removed and brought back to our Fakenham workshop to be given a new purpose.
Anthony designed the construction of the new island around these existing pieces, creating and making a new framework in our workshop that allowed the reclaimed doors and panels to become part of a completely new piece of furniture. One of the original doors was even adapted to provide access to new storage within the island.
This kind of flexibility is an important part of how we work. As an independent design studio with our own workshop, we can explore retaining, adapting, making and specifying across different suppliers, rather than designing around a single furniture range.
Throughout the project, we also worked alongside our clients' builder and coordinated our own trusted trades, including plumbing and electrical work, to bring the different elements together on site.
For us, bespoke design isn't simply about making something new. It's about being open to the possibilities, listening to our clients' ideas and finding the right solution for both the people and the property.
Favourite Details
Layers of Detail — The Glazed Cabinets
Small changes that completely changed their character
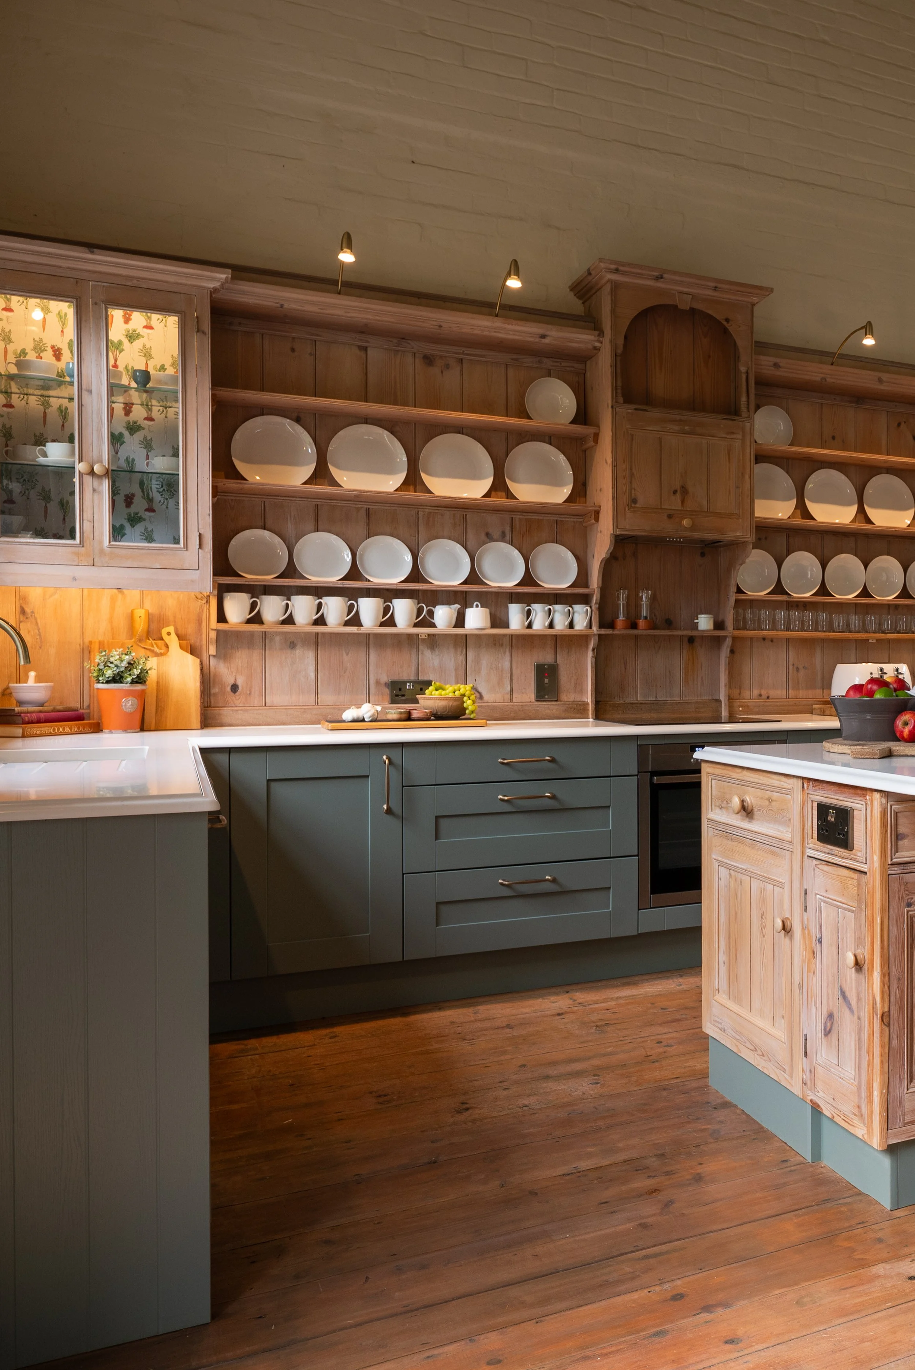
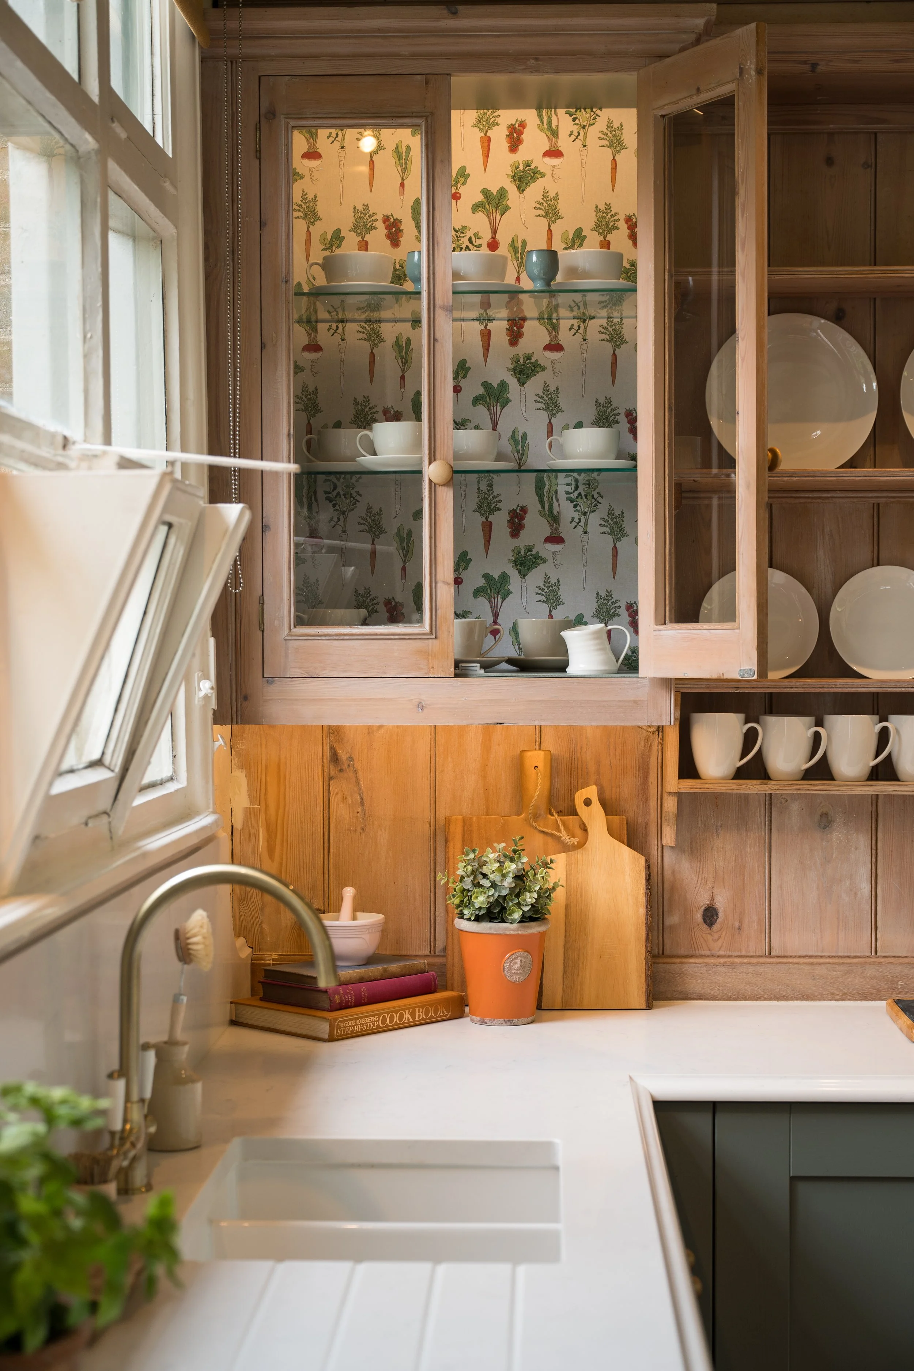
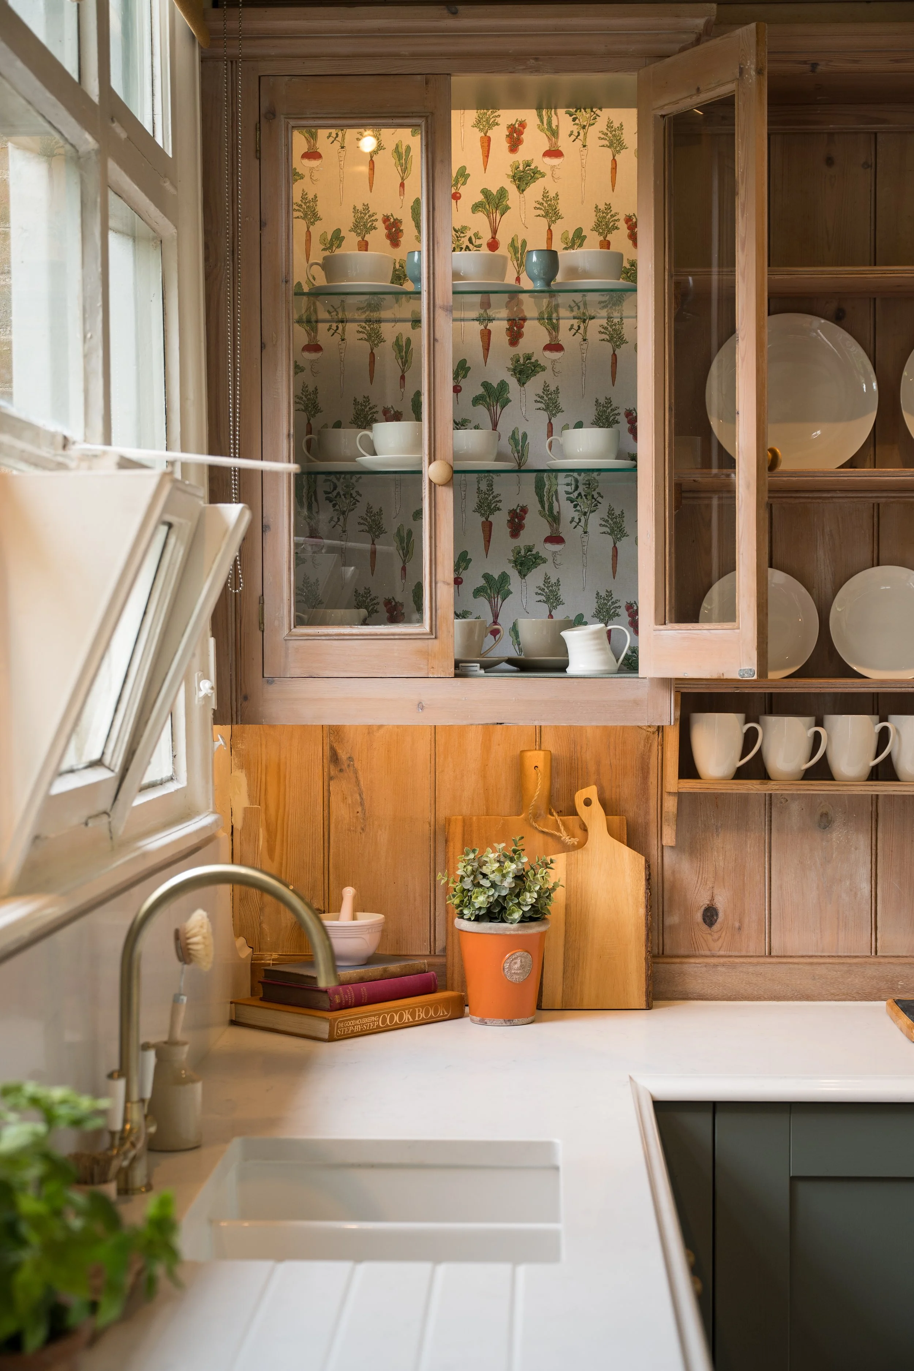
The glazed cabinets beside the plate rack were worth keeping, but we wanted them to feel more considered as part of the new kitchen.
We retained the existing cabinets and added painted detailing to the sides, tops and undersides, introduced patterned fabric to the backs and replaced the shelving with glass. Carefully positioned lighting inside and beneath the cabinets adds another layer, illuminating both the display pieces and the worktop below.
These aren't dramatic changes individually. Together, they turn existing cabinetry into something more decorative and intentional – a good example of the subtle detailing that runs through our work.
Designed Around the Building — The Window
Making an irregular detail feel intentional
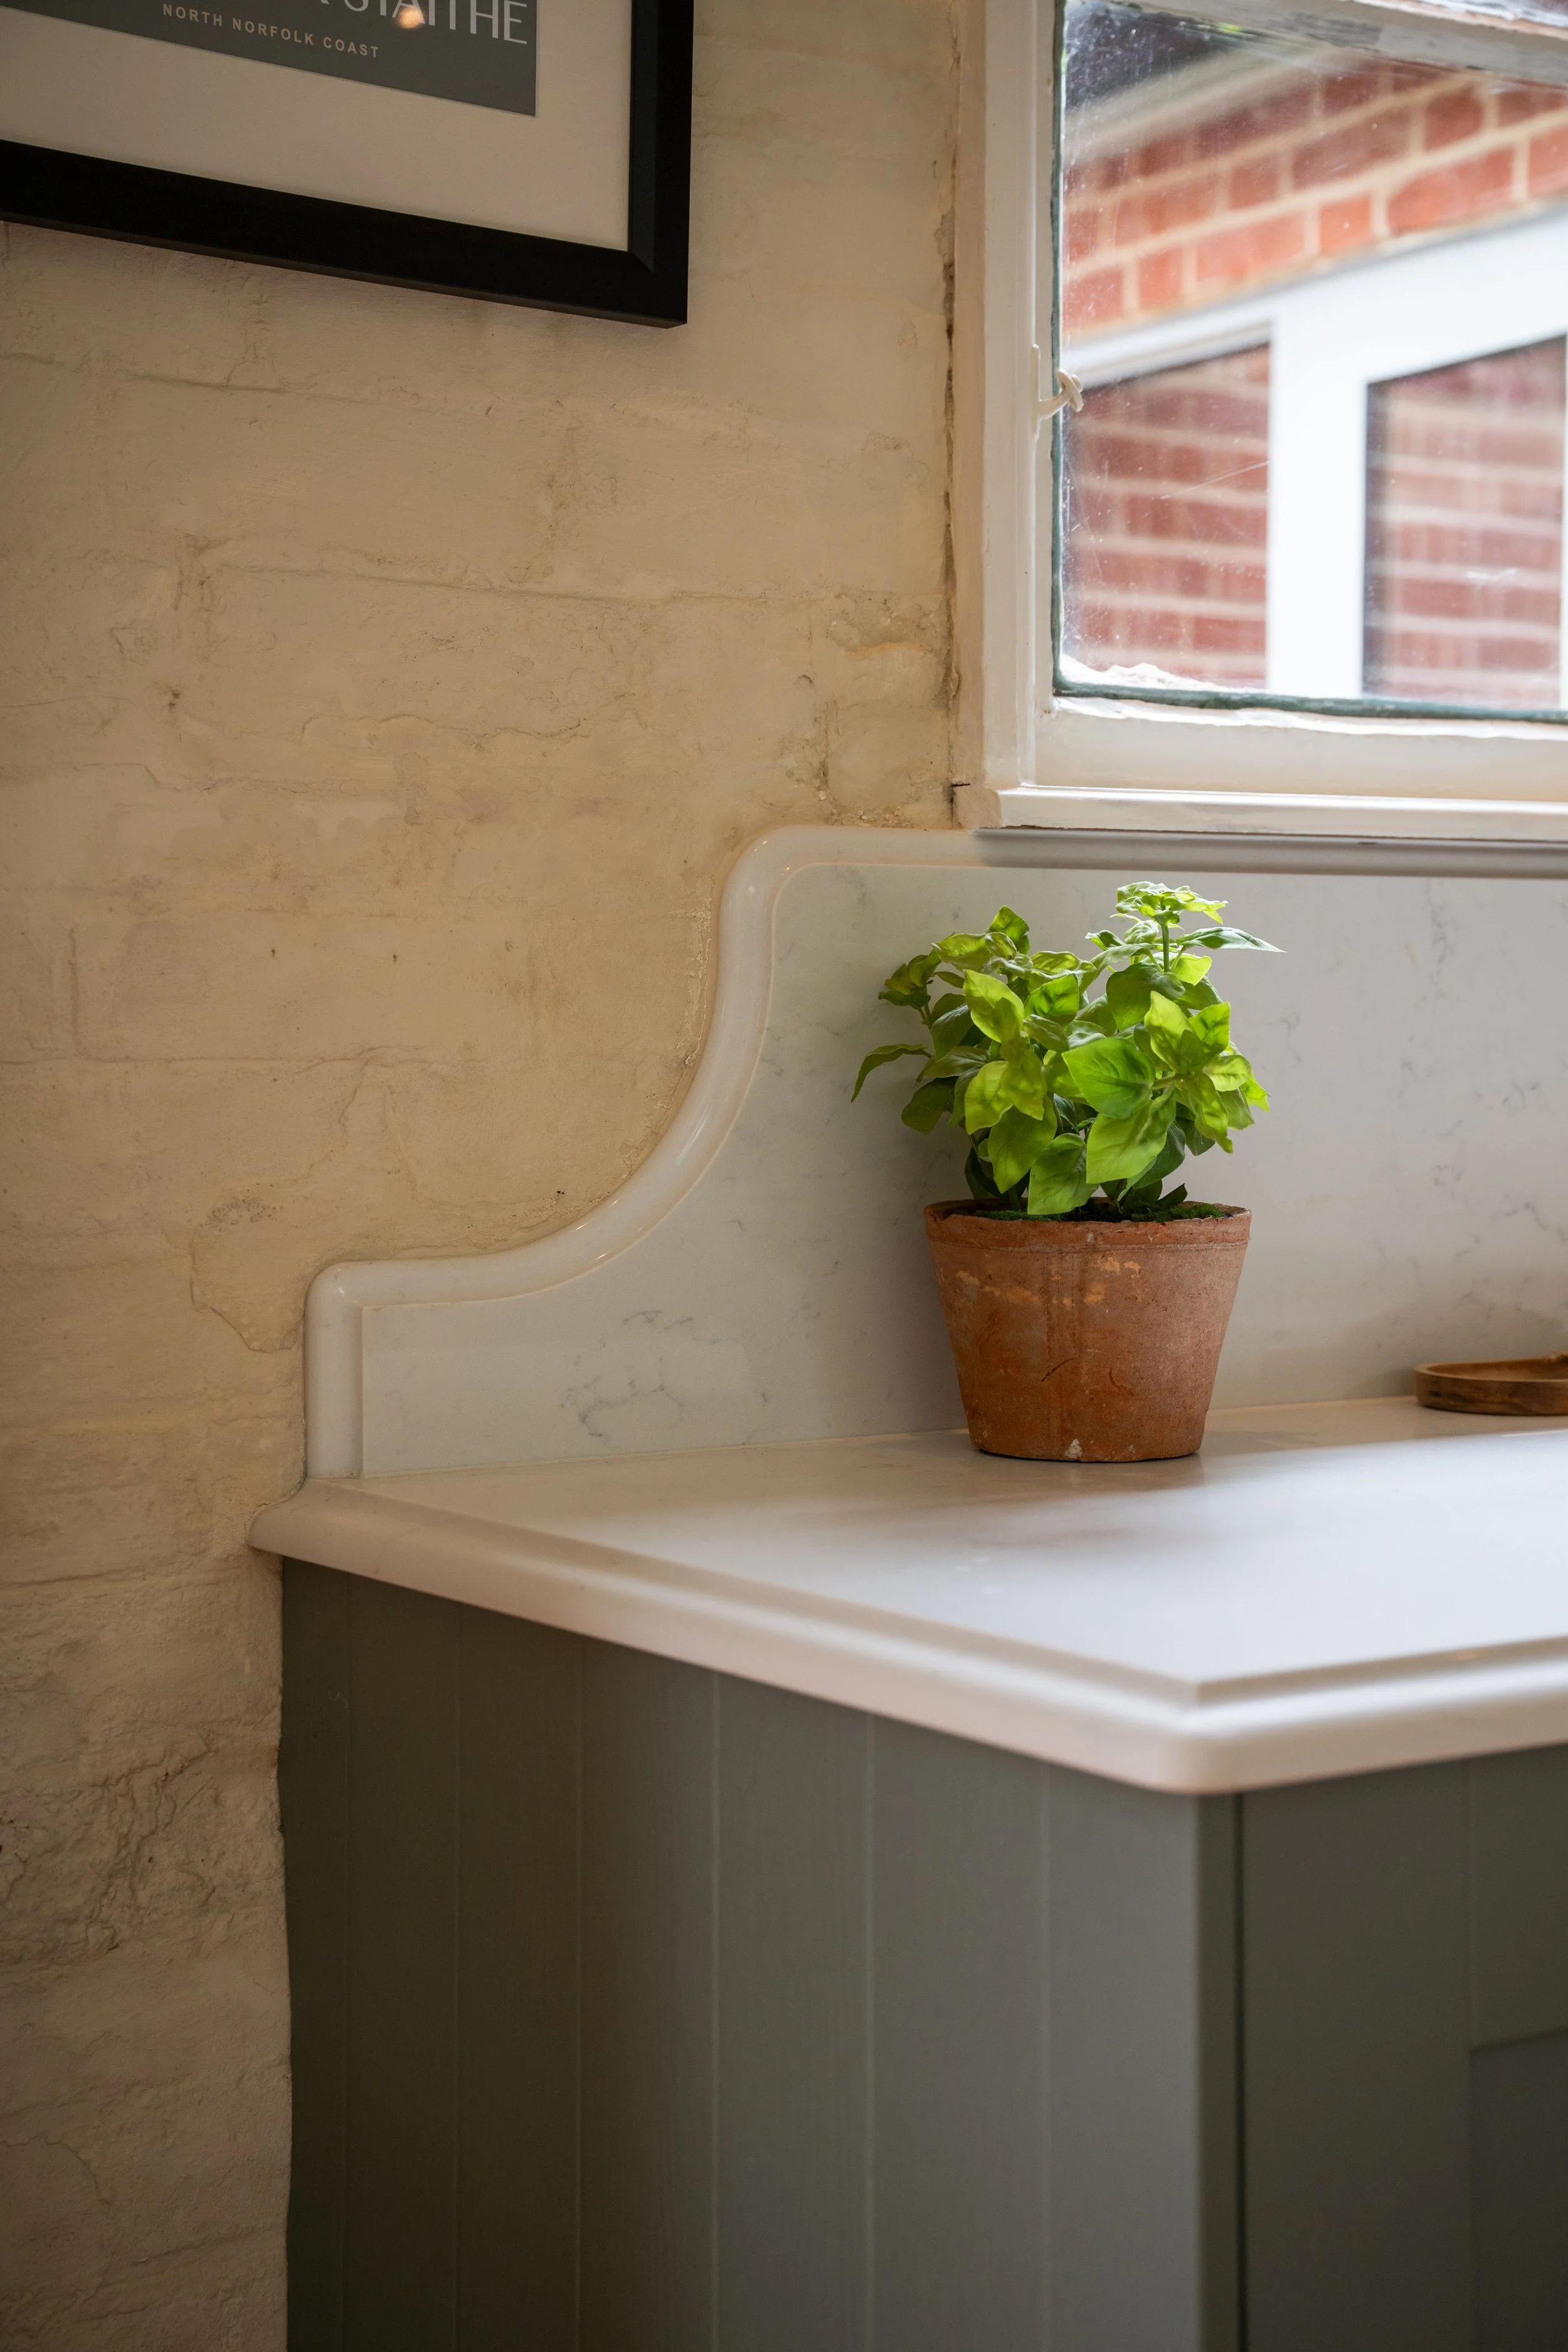
The original school windows are one of the room's defining architectural features – and, as is often the case in an older building, nothing around them is perfectly straight.
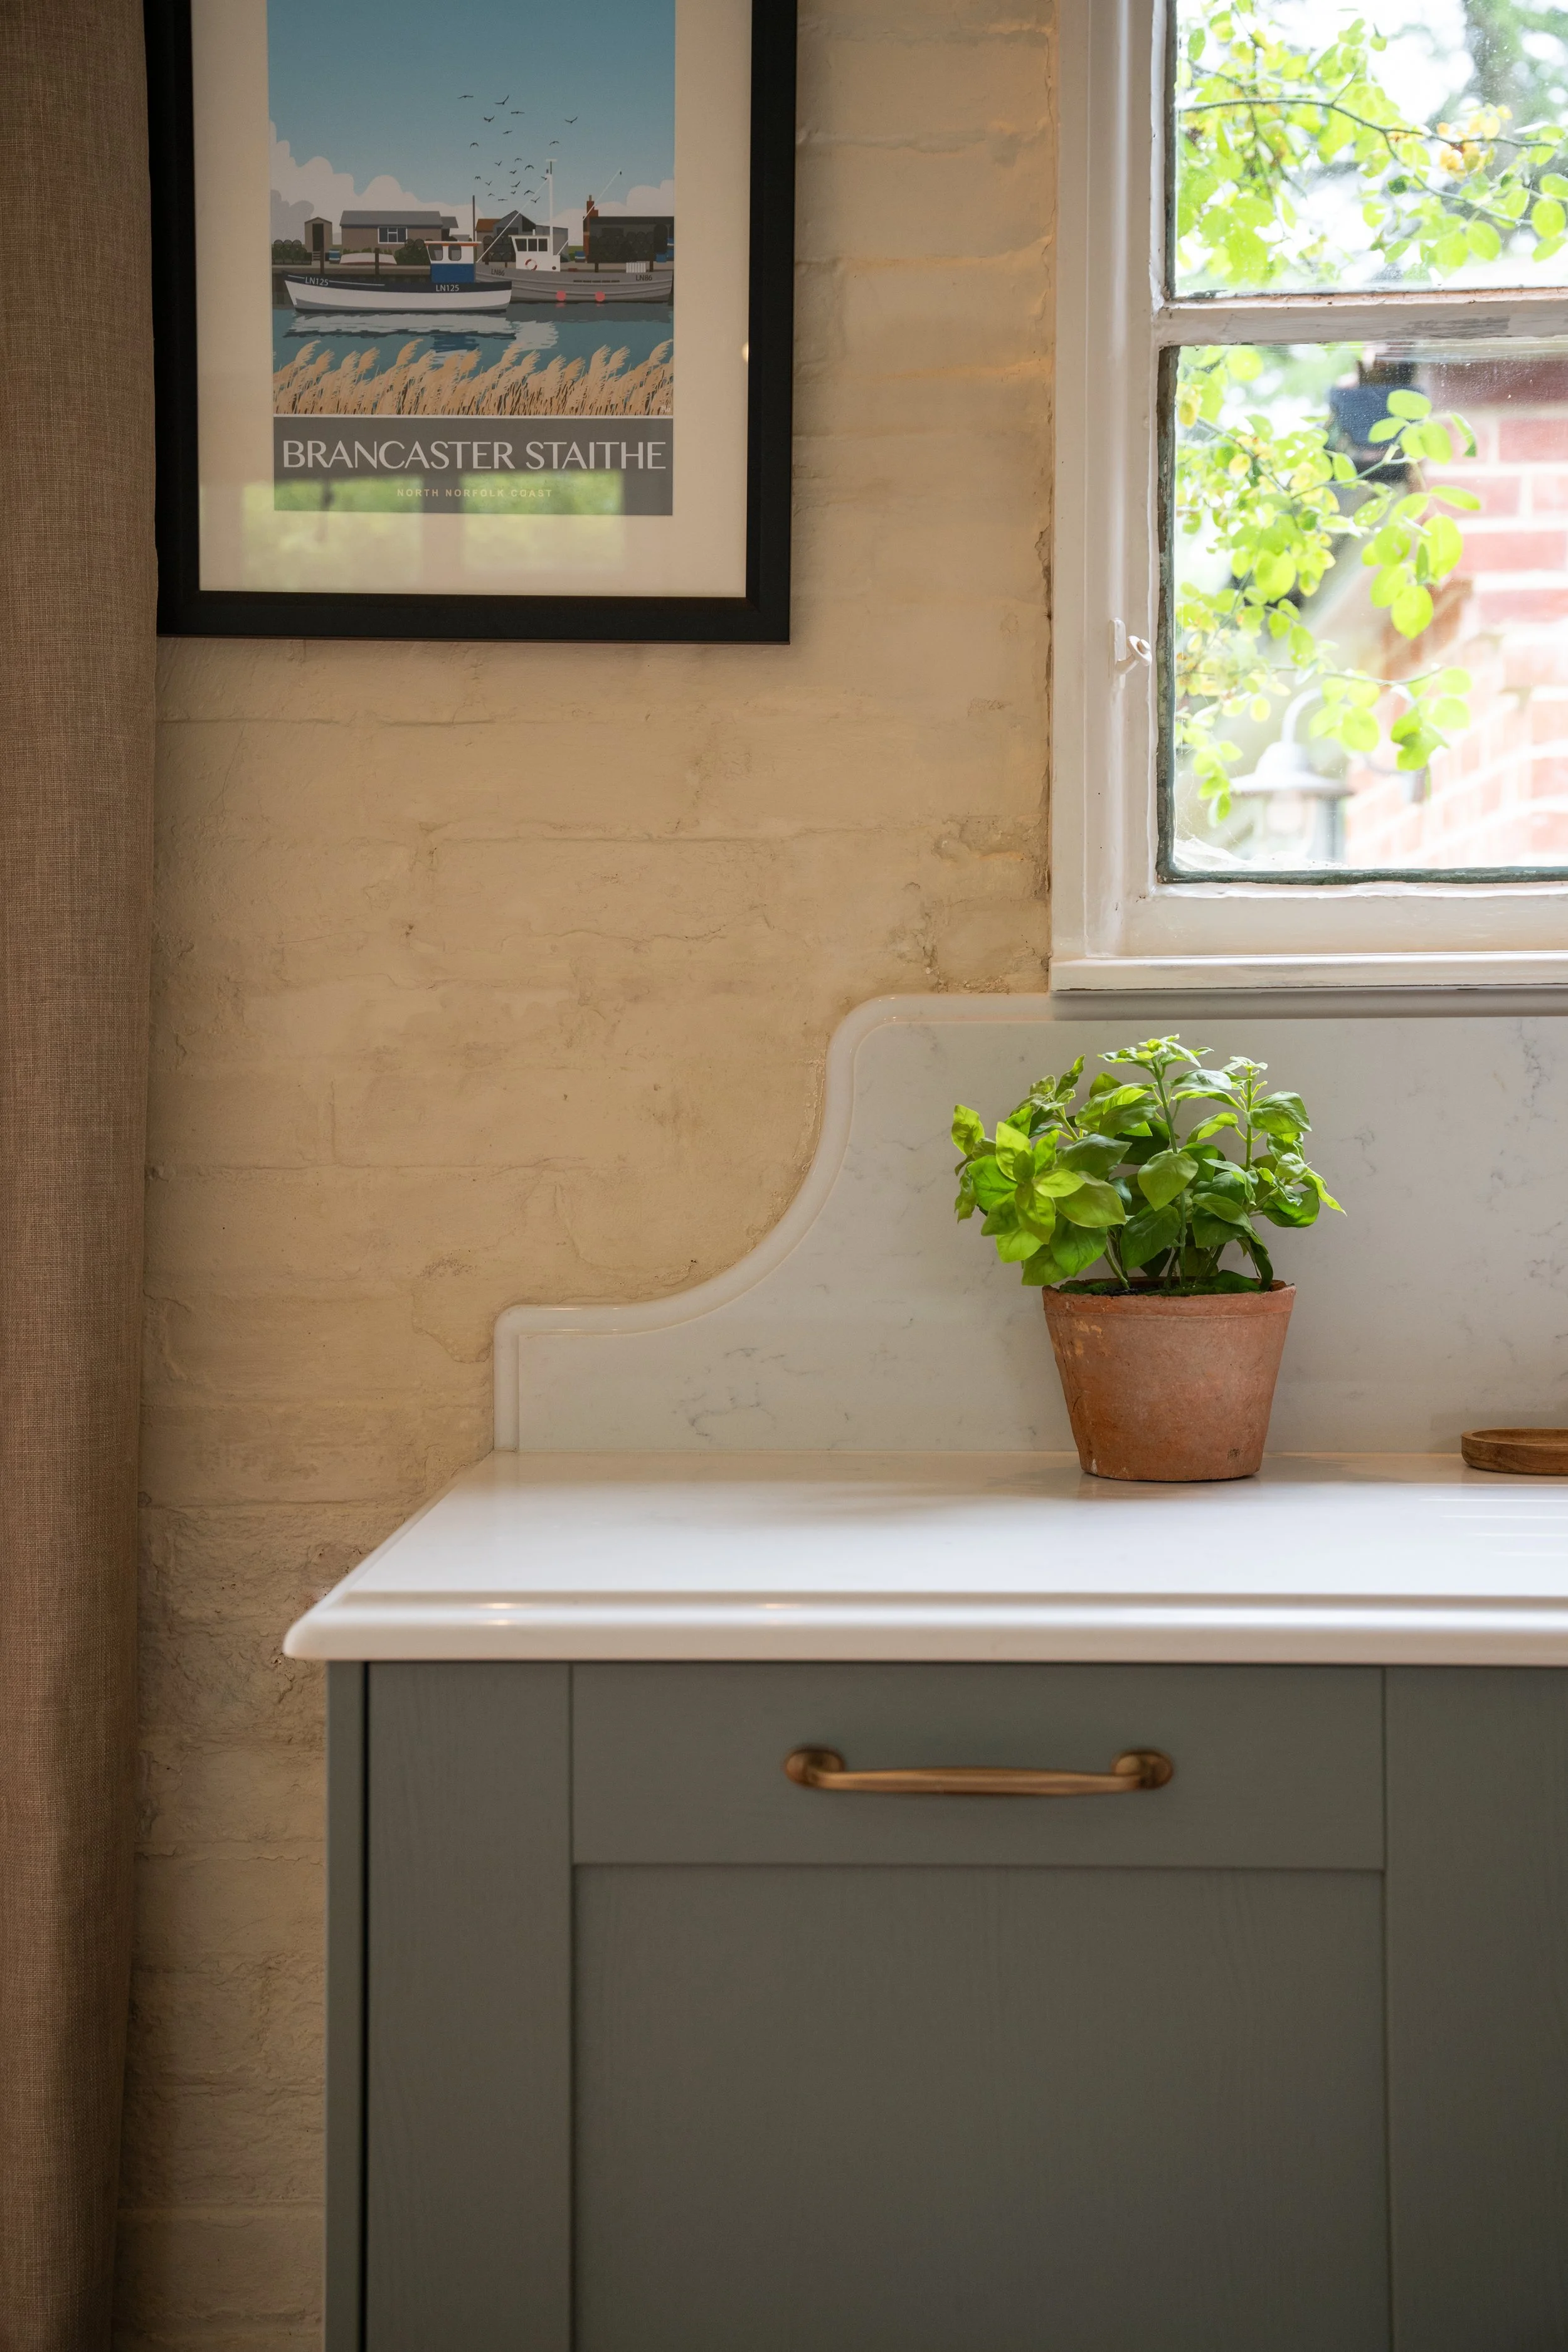
Rather than forcing a standard detail into the space, the 30mm Carrara Branco quartz was individually shaped around the window, with a 20mm upstand carefully following the line beneath the sill. An ogee edge softens the stone and gives the worktop a more furniture-like character.
It's a relatively small detail, but one that allows the new kitchen to sit comfortably against the irregularities of the original building rather than fighting them.
Materials & Specification
Handles & Ironmongery
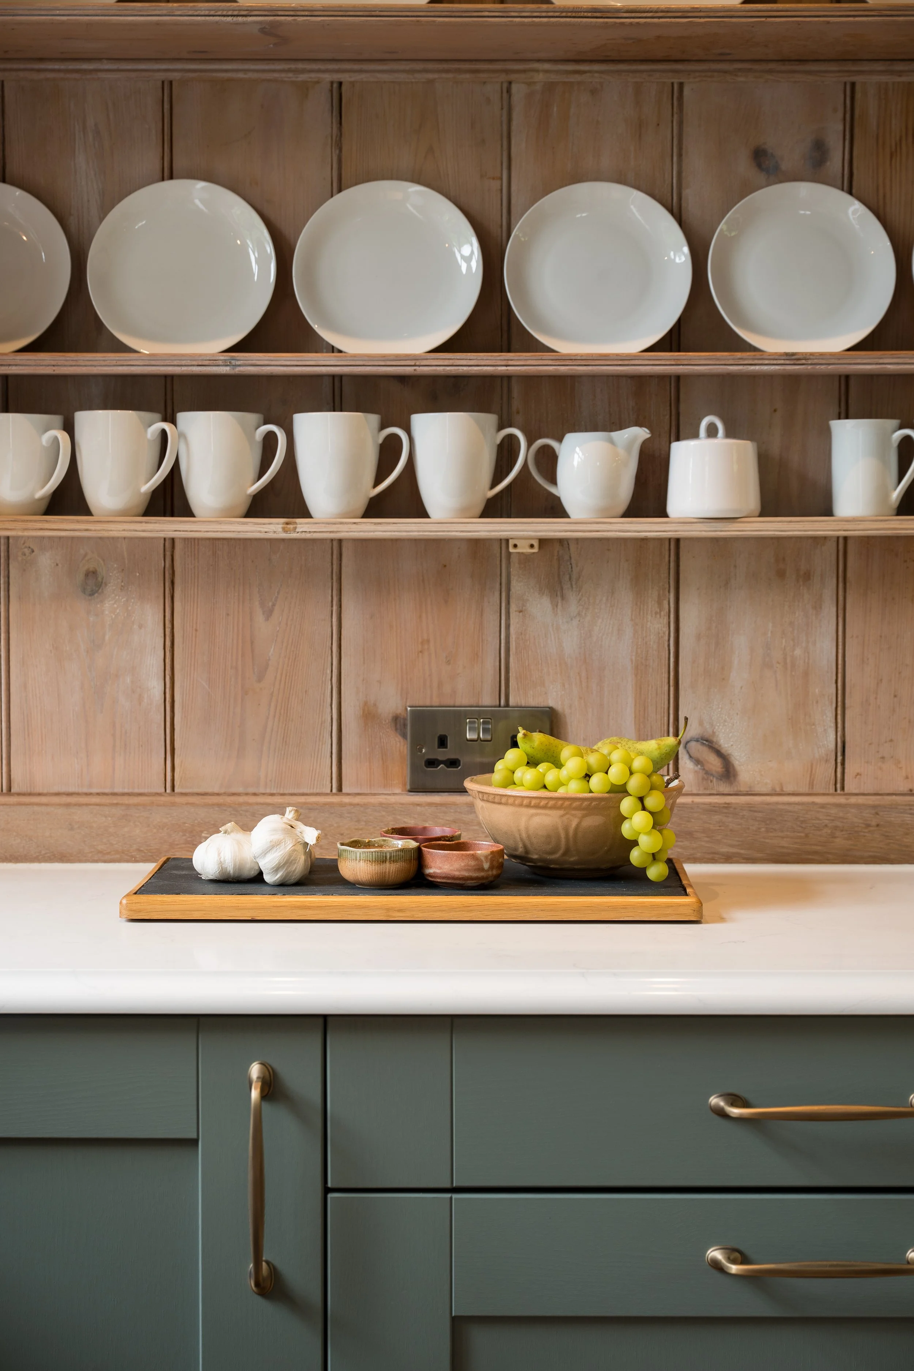
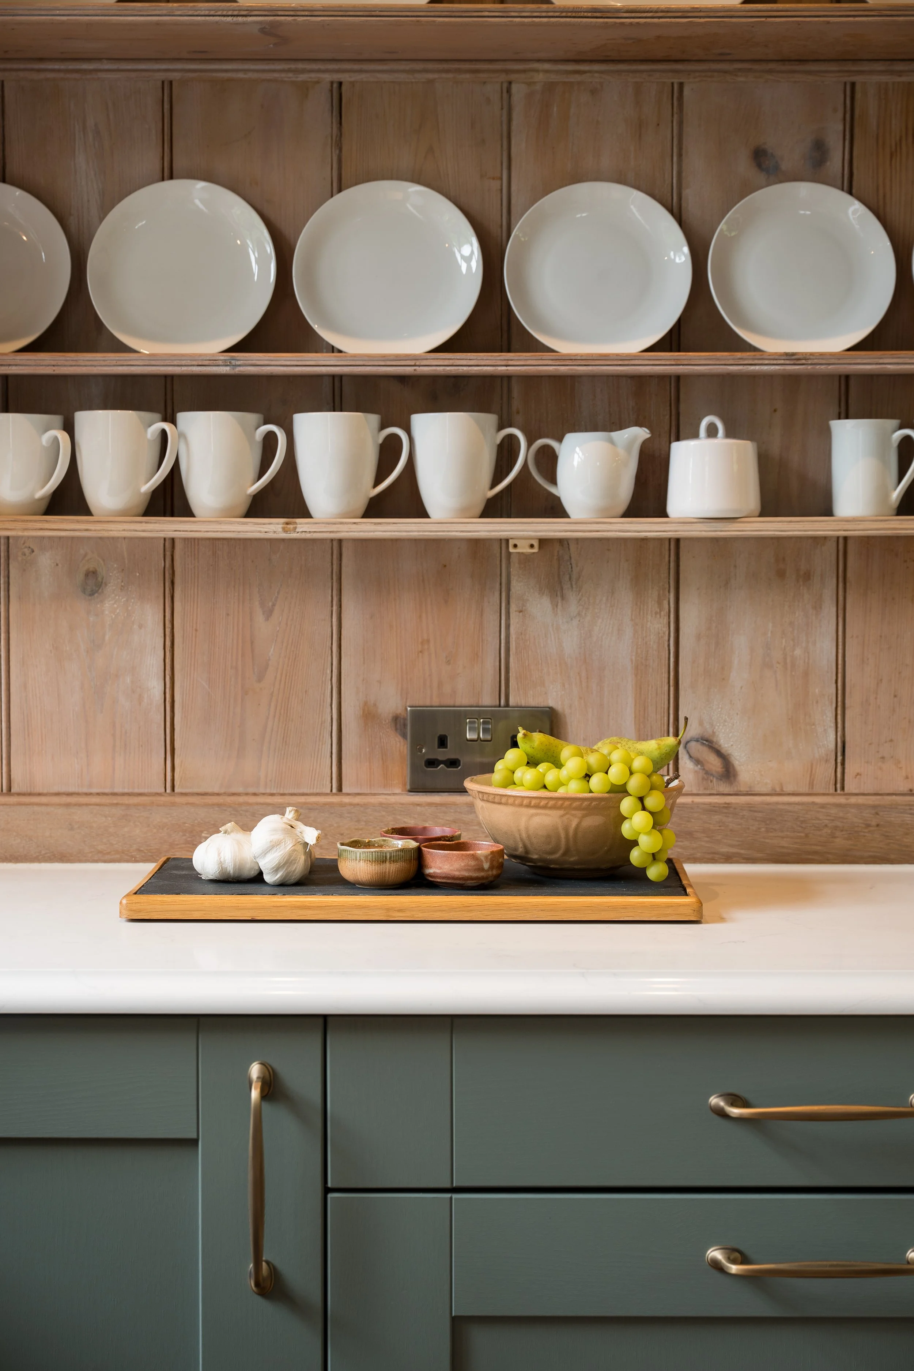
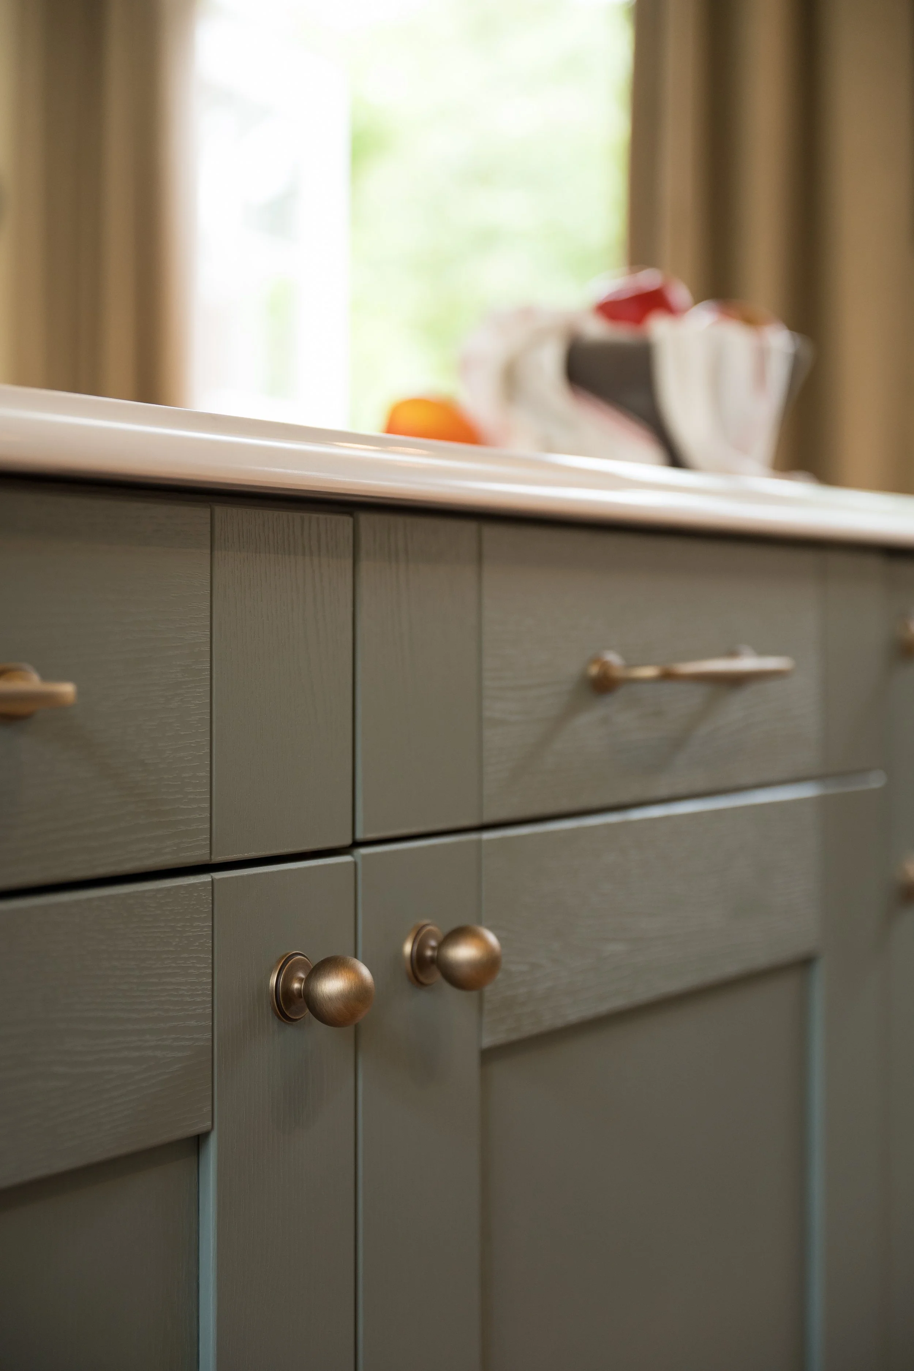
A considered combination of Hendel & Hendel Greenwich pulls and knobs brings warmth to the Reed Green cabinetry. The brass finish is carried through the smaller details – from the plinth vents to the tap and other ironmongery – creating a subtle, consistent thread throughout the kitchen and complementing the warmth of the existing timber.
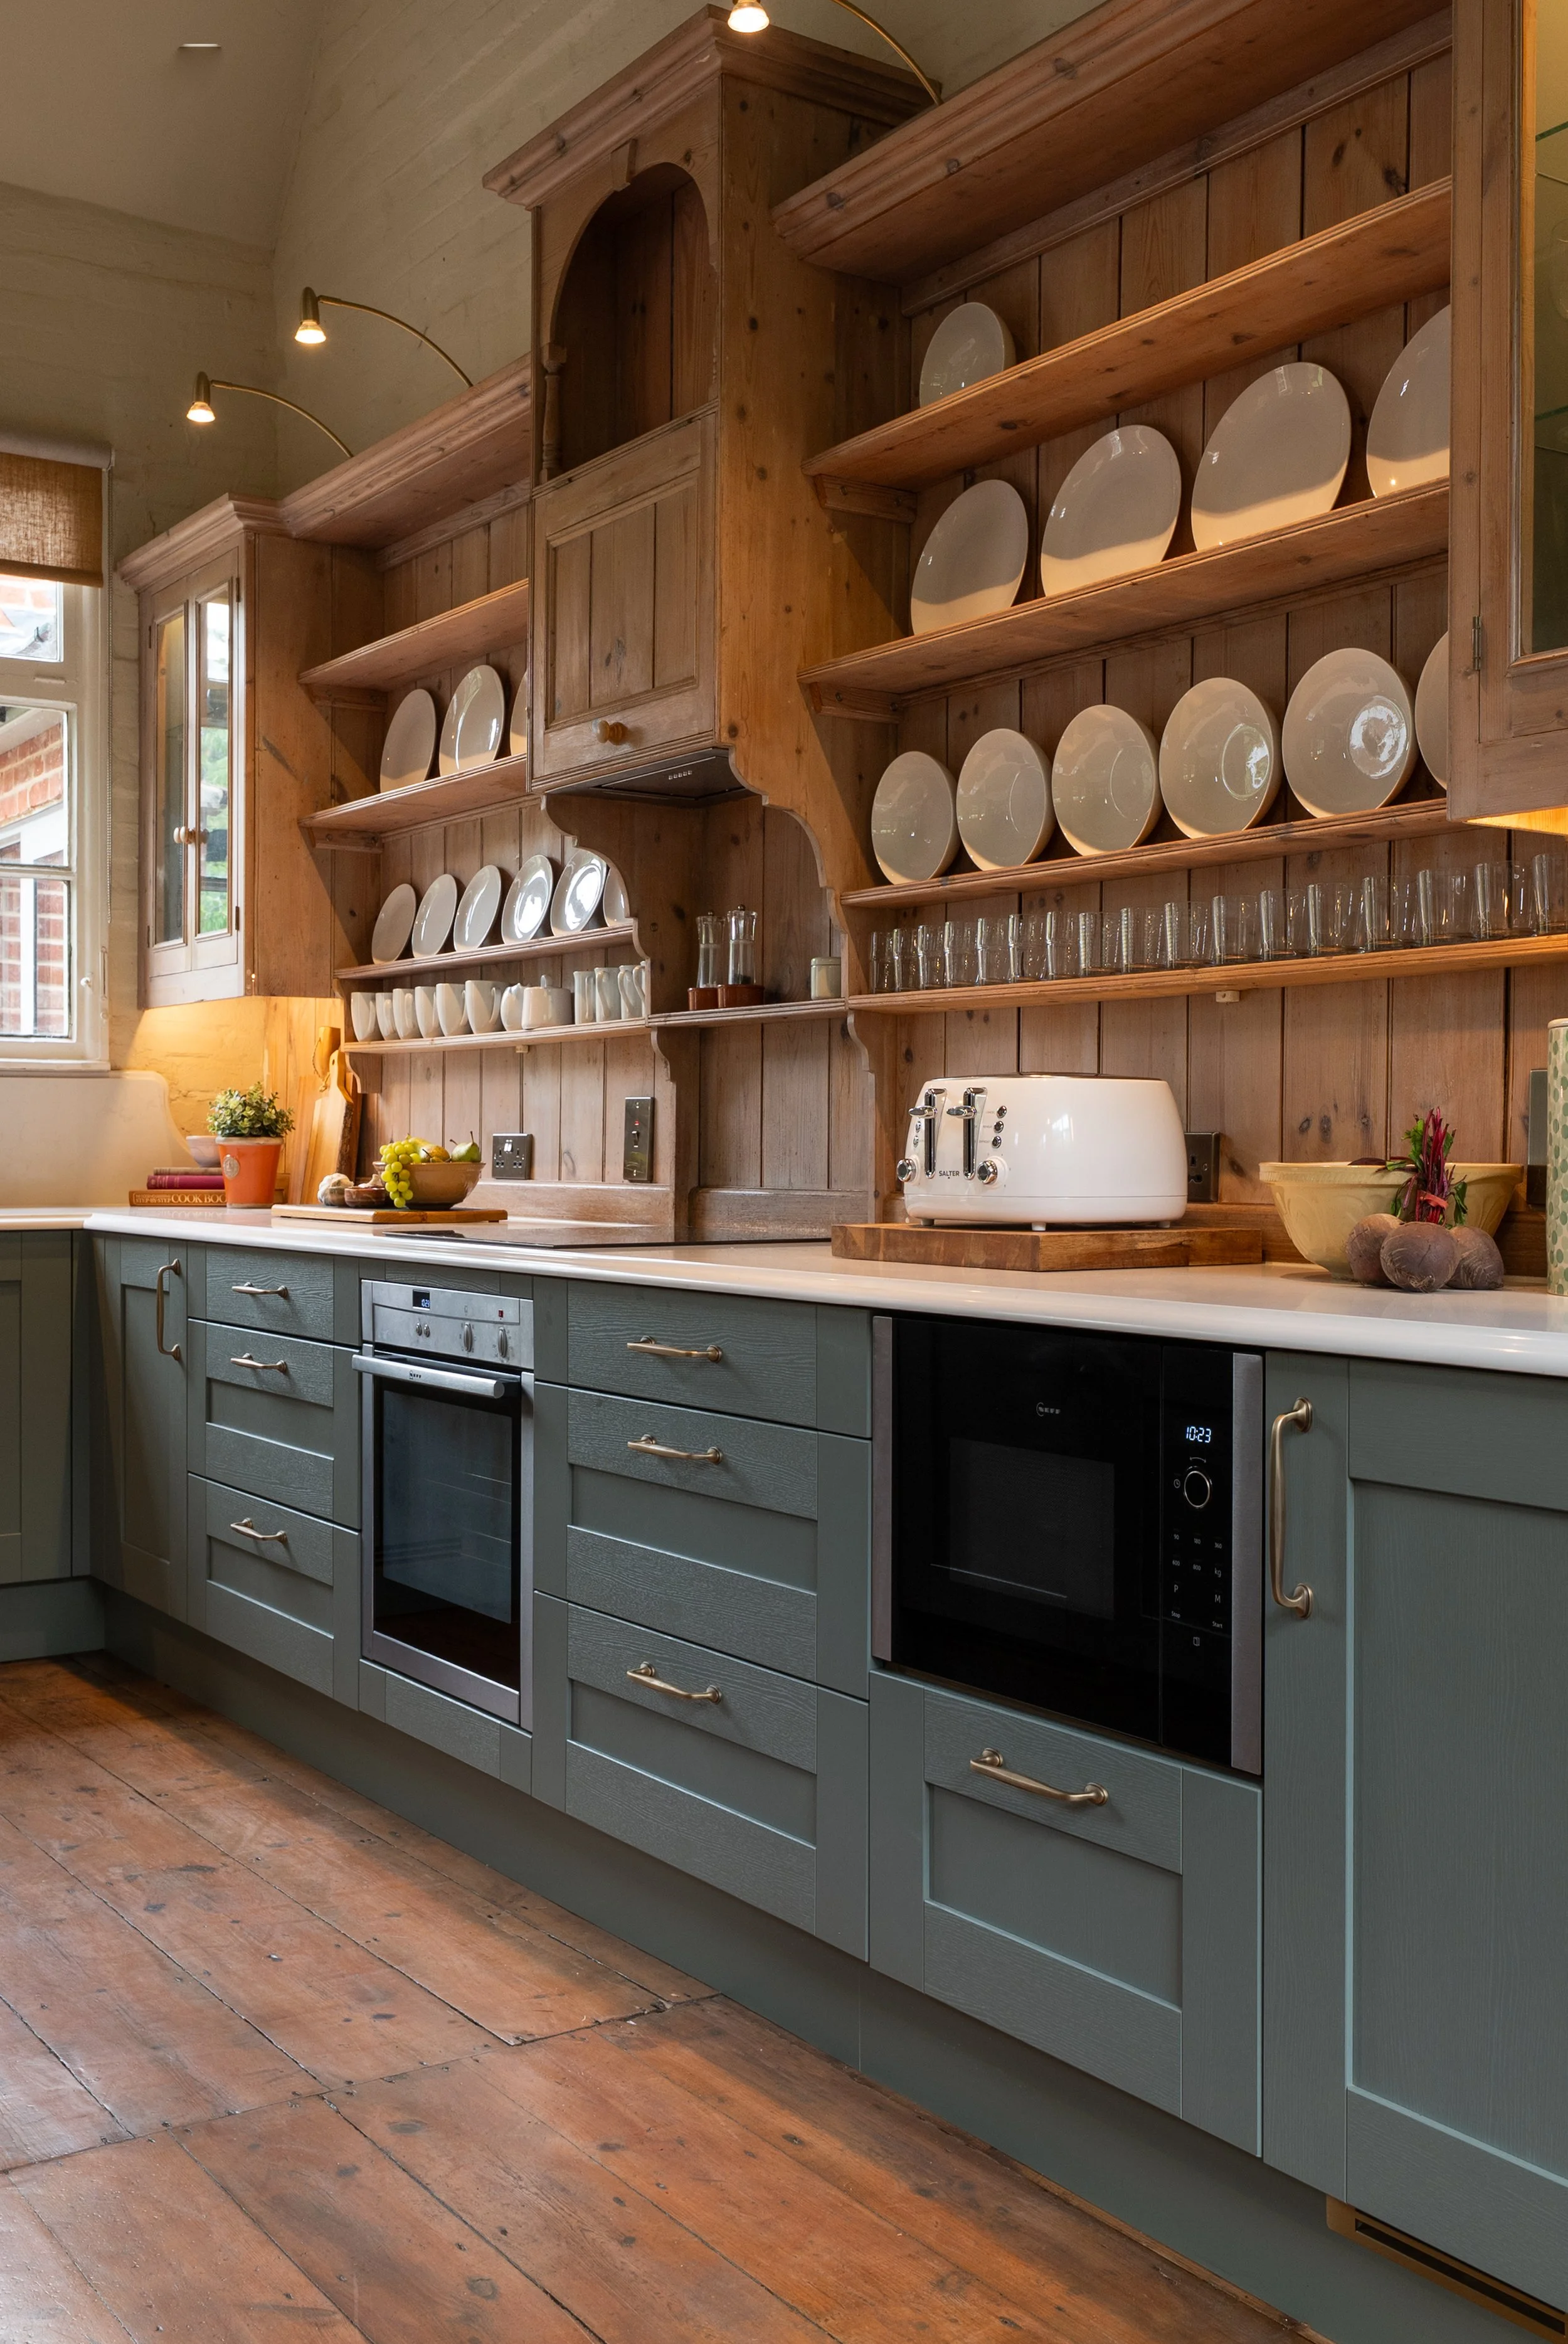
The material palette brings together robust Reed Green Shaker cabinetry, warm natural timber, Carrara Branco quartz and warm brass detailing. Existing elements were carefully retained and reused alongside new materials, creating a kitchen that feels connected to the character of the Old School House while being practical enough for everyday use.
Internal Details
Considered inside and out
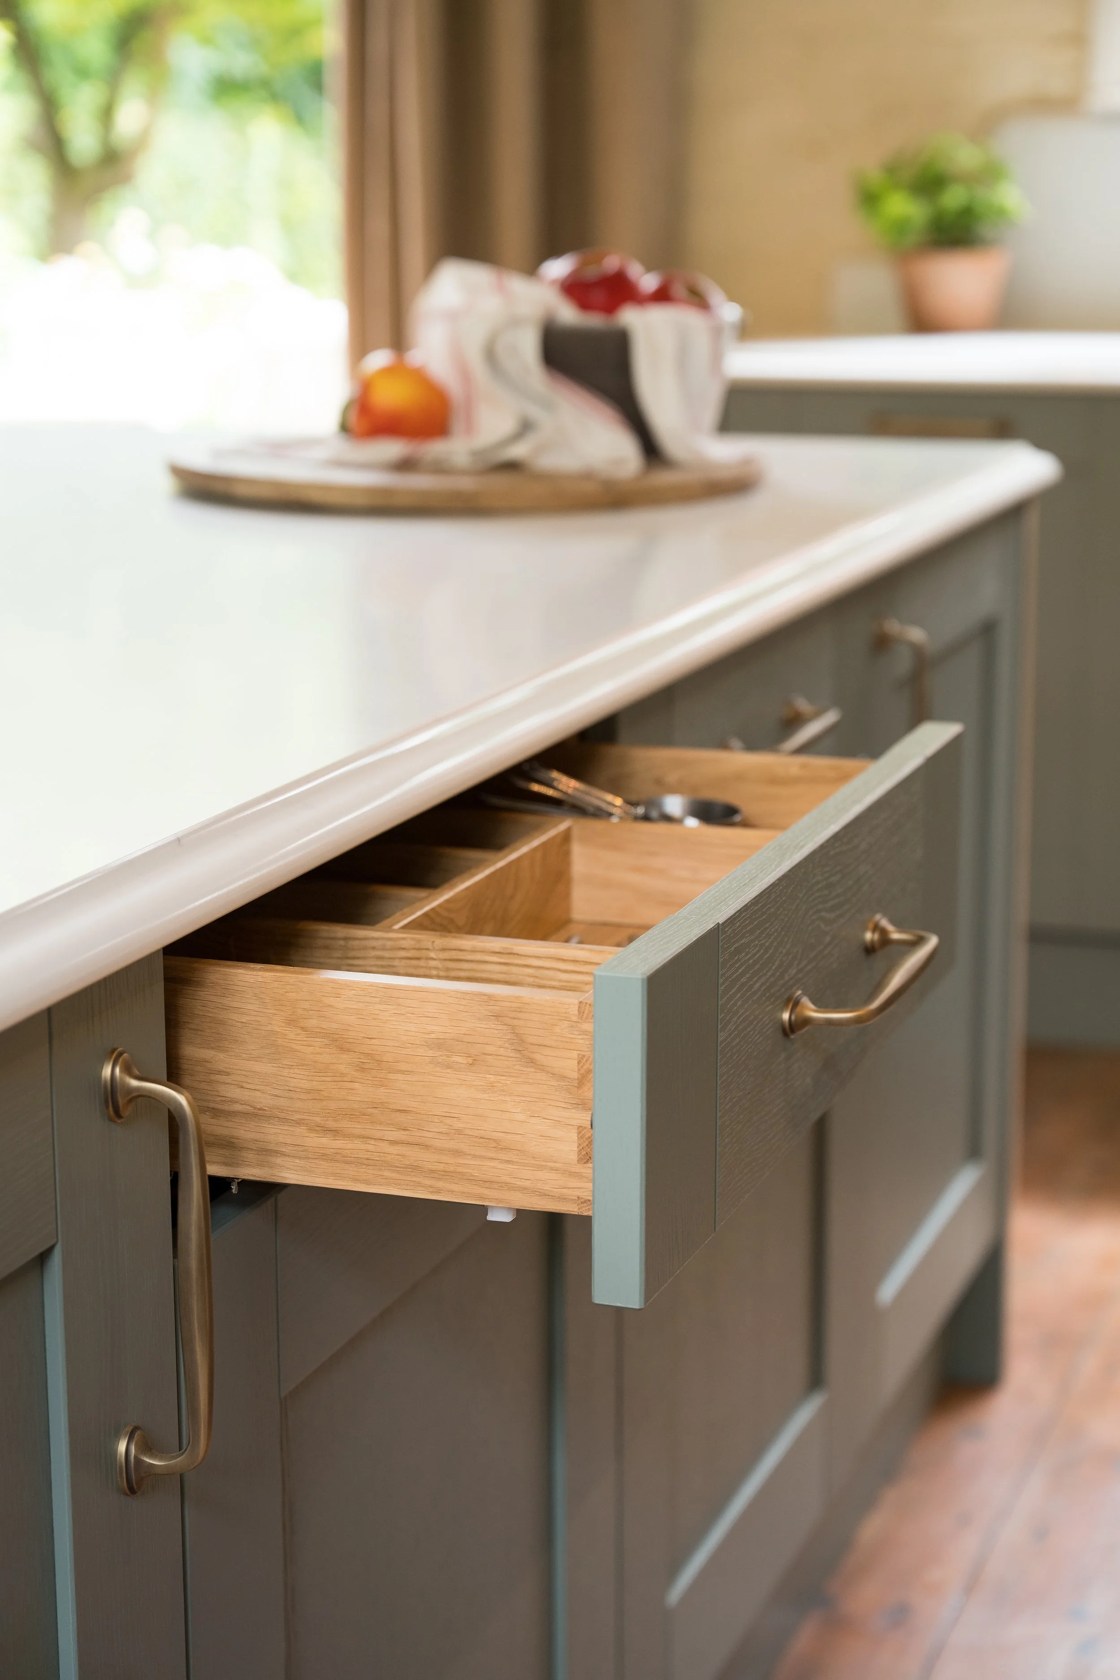
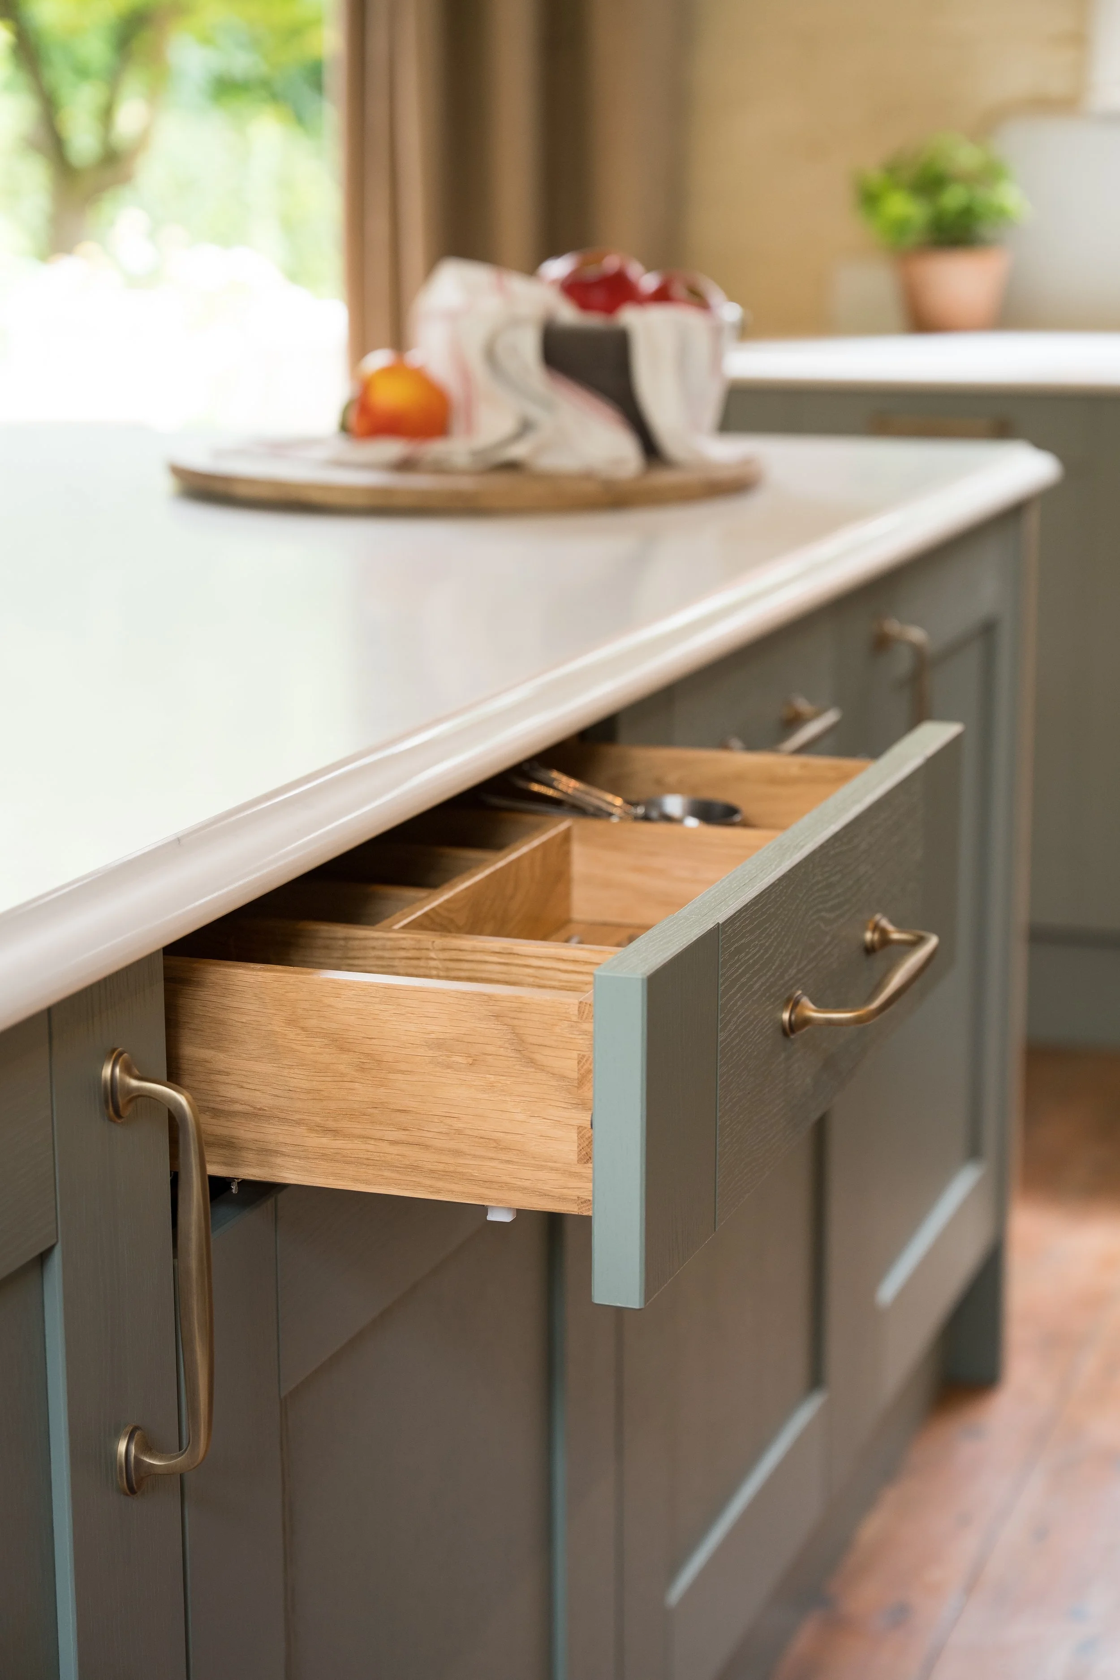
The attention to detail continues behind the doors and drawer fronts. Solid oak dovetailed drawer boxes bring warmth, durability and a sense of craftsmanship, with fitted oak cutlery inserts keeping everyday storage beautifully organised.
An oak-effect finish was chosen for the cabinet interiors, creating continuity between the new kitchen, the solid oak drawers and the existing timber elements within the room.
These details are largely hidden when the kitchen is closed, but they matter. They create an interior that feels coherent throughout – robust enough for a busy holiday home, while retaining the quality and considered detailing expected from a Fox & Bear kitchen.
Sink & Tap
Traditional character, practical choices
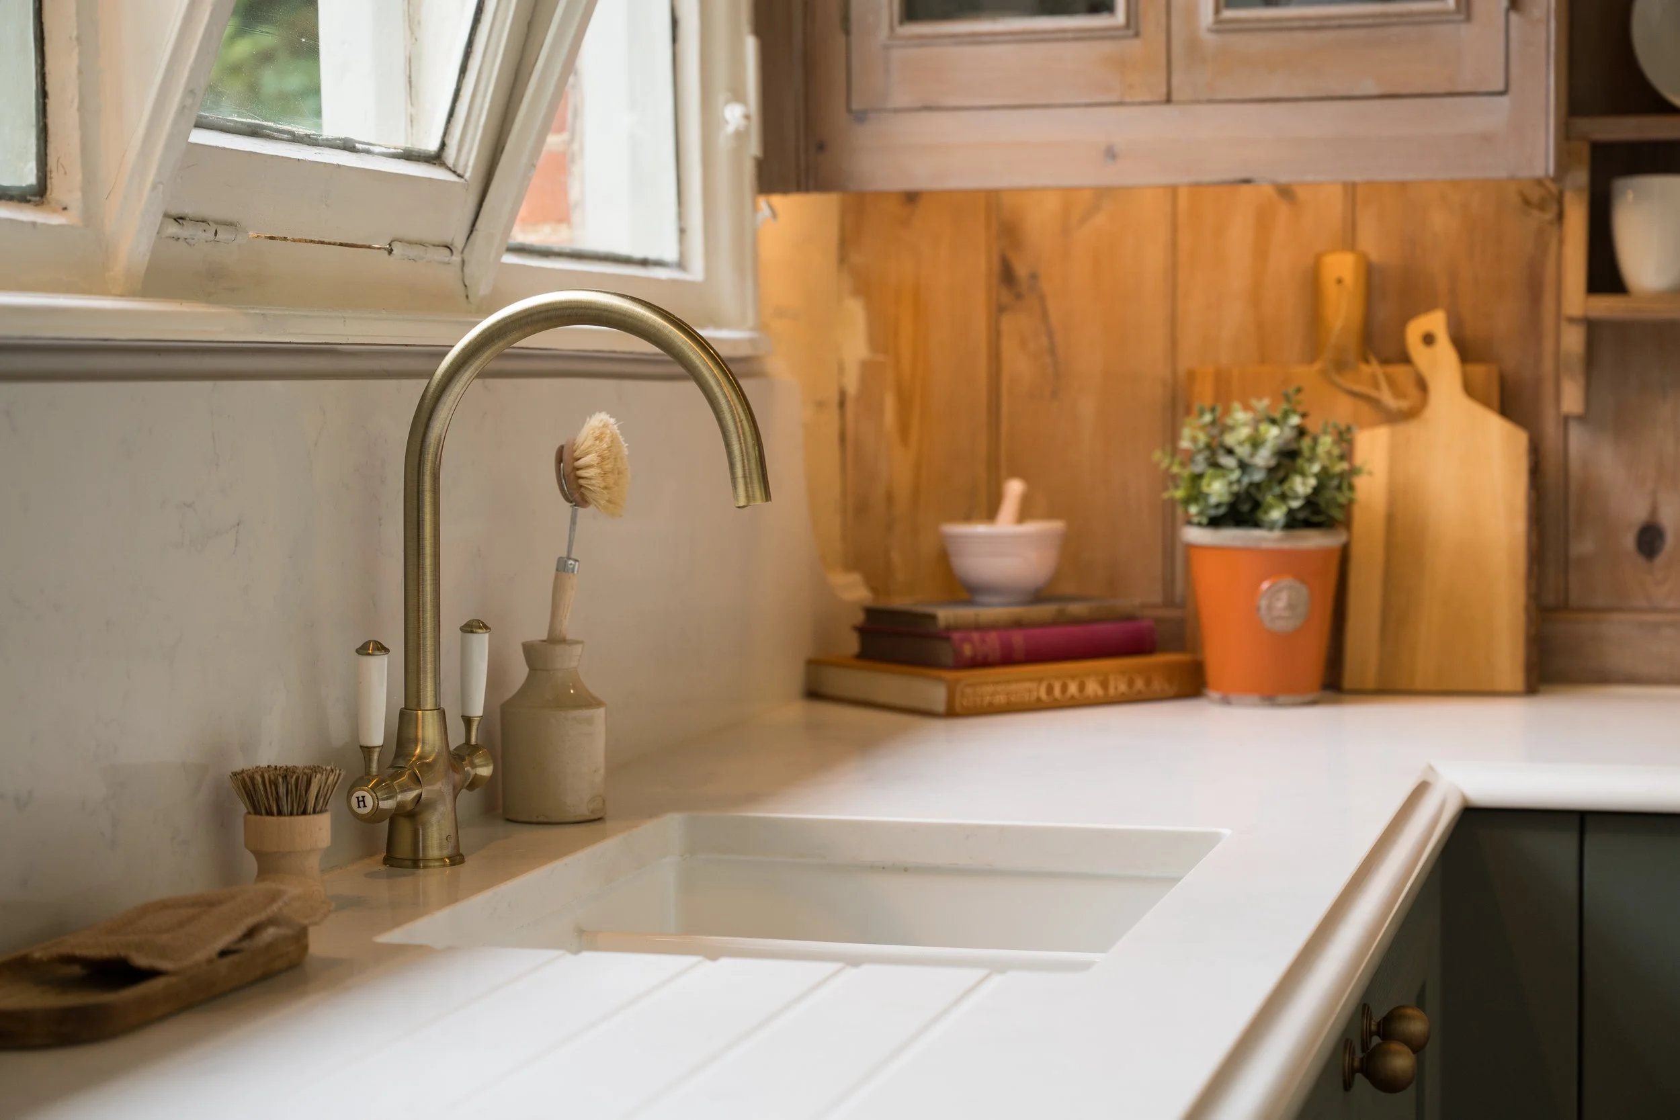
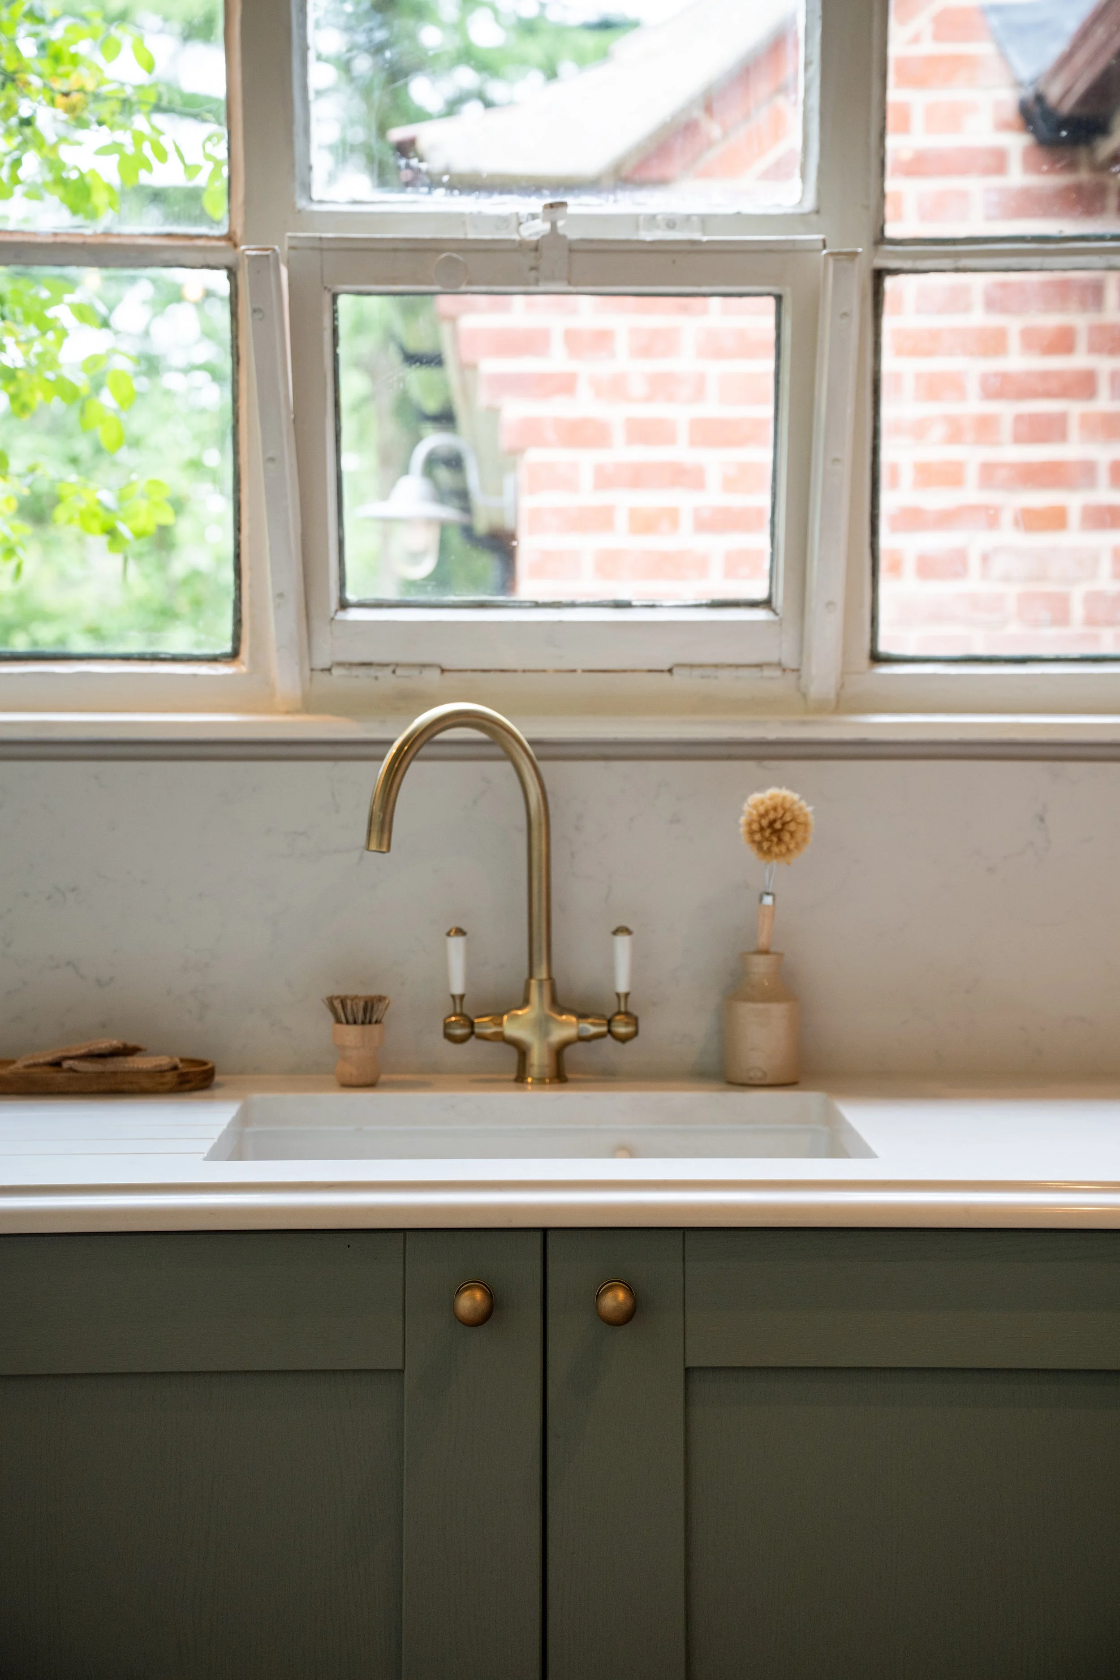
A Rangemaster ceramic sink sits naturally within the character of the former school, paired with a Caple Shaftesbury tap in a warm brass finish.
The brass continues the subtle thread established by the Hendel & Hendel handles and smaller ironmongery throughout the kitchen, while the ceramic sink complements the softer detailing of the Carrara Branco quartz and ogee edge.
Together, they give this hardworking part of the kitchen a timeless, furniture-led feel without compromising on everyday practicality.
Lighting
Task lighting and atmosphere
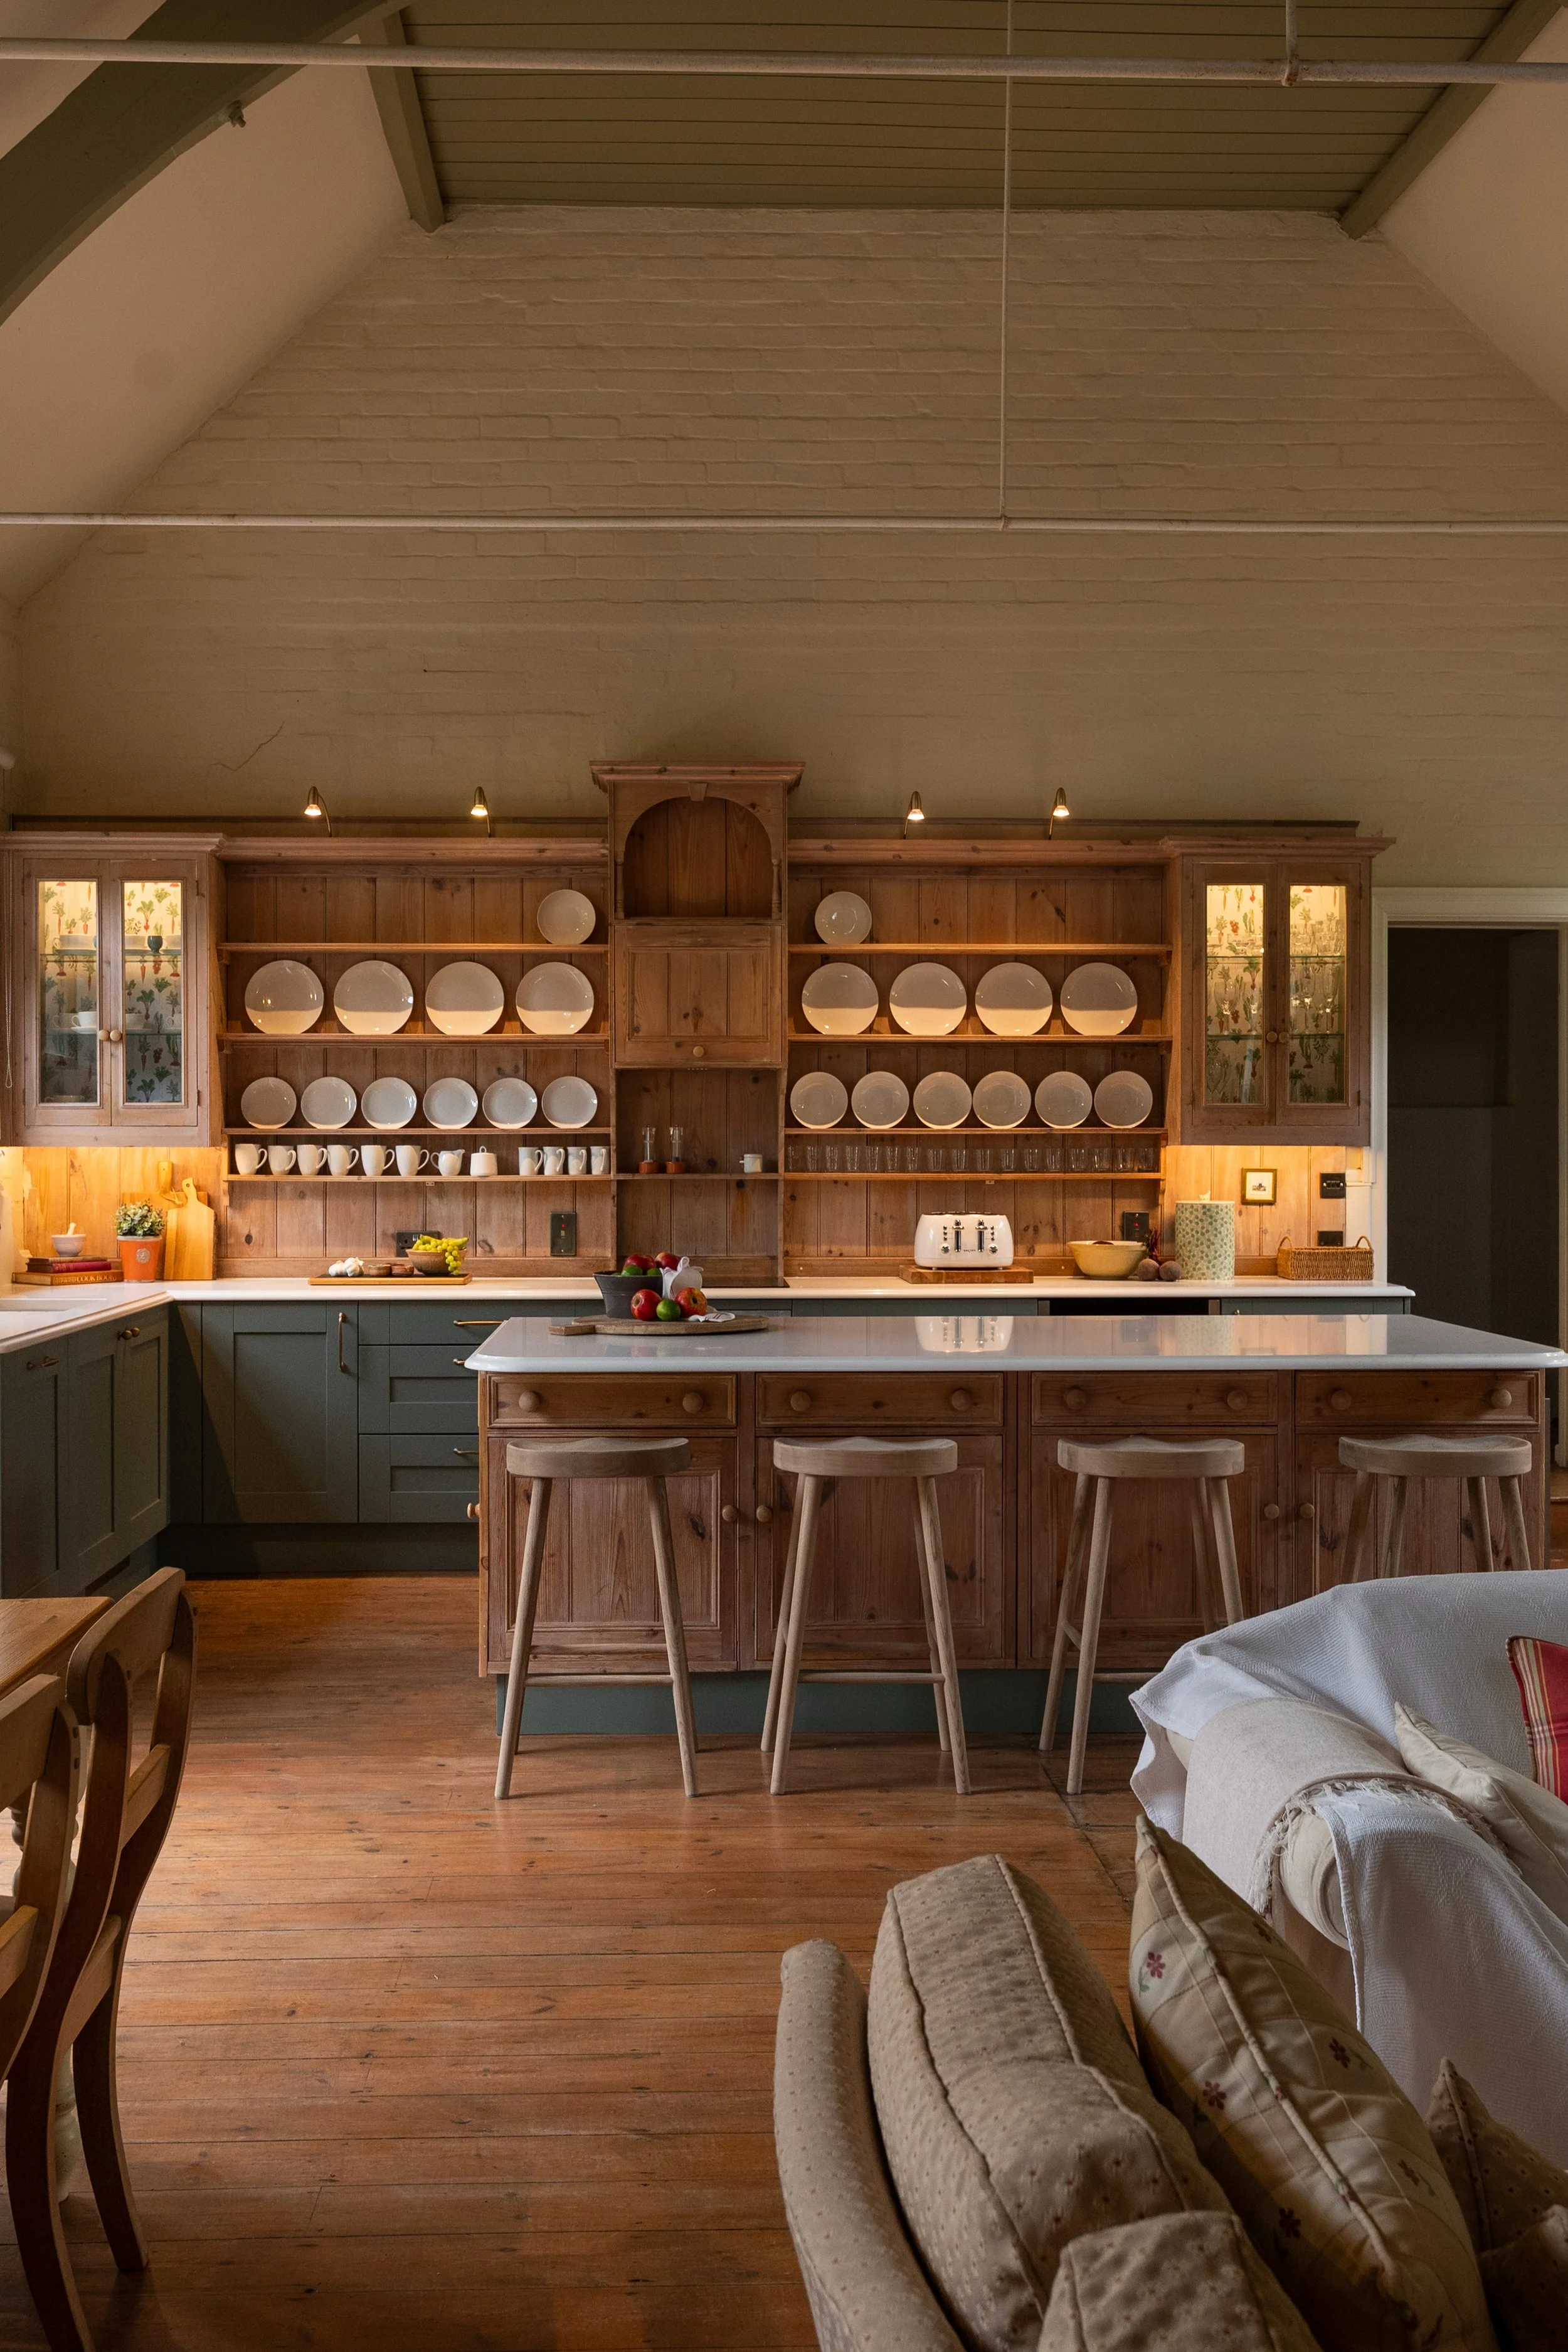
Lighting was considered as part of the kitchen design rather than added as an afterthought. We upgraded the clients’ existing lighting and introduced additional task and mood lighting where it would make the greatest difference.
New lighting inside the glazed cabinets highlights the fabric-backed displays, while discreet lighting beneath the wall units provides practical illumination across the worktops. Together, the different layers allow this large, high-ceilinged room to feel both functional during the day and warmer and more atmospheric in the evening.
Cabinetry
Reed Green five-piece Shaker doors with a durable woodgrain-effect wrapped finish, paired with solid oak drawer boxes.
Existing Timber Cabinetry
Retained timber plate rack and glazed cabinets, with doors and panels from the previous kitchen repurposed within the new island.
Bespoke Stonework
The 30mm Carrara Branco quartz was designed as part of the architecture of the room, rather than simply fitted around it. Beneath the original school window, a delicate 20mm upstand sweeps around the irregular sill, creating a one-of-a-kind detail that softens the junction between old building and new kitchen. An ogee edge continues that more traditional, furniture-like feel.
Working closely with our specialist stone fabricators allows us to take worktops beyond a standard specification. From bespoke edge profiles and individually shaped details to bookmatched slabs and thermoformed surfaces, we can explore what best suits each project and develop the stonework as an integral part of the design.
Appliances
Selected for the way the kitchen is used
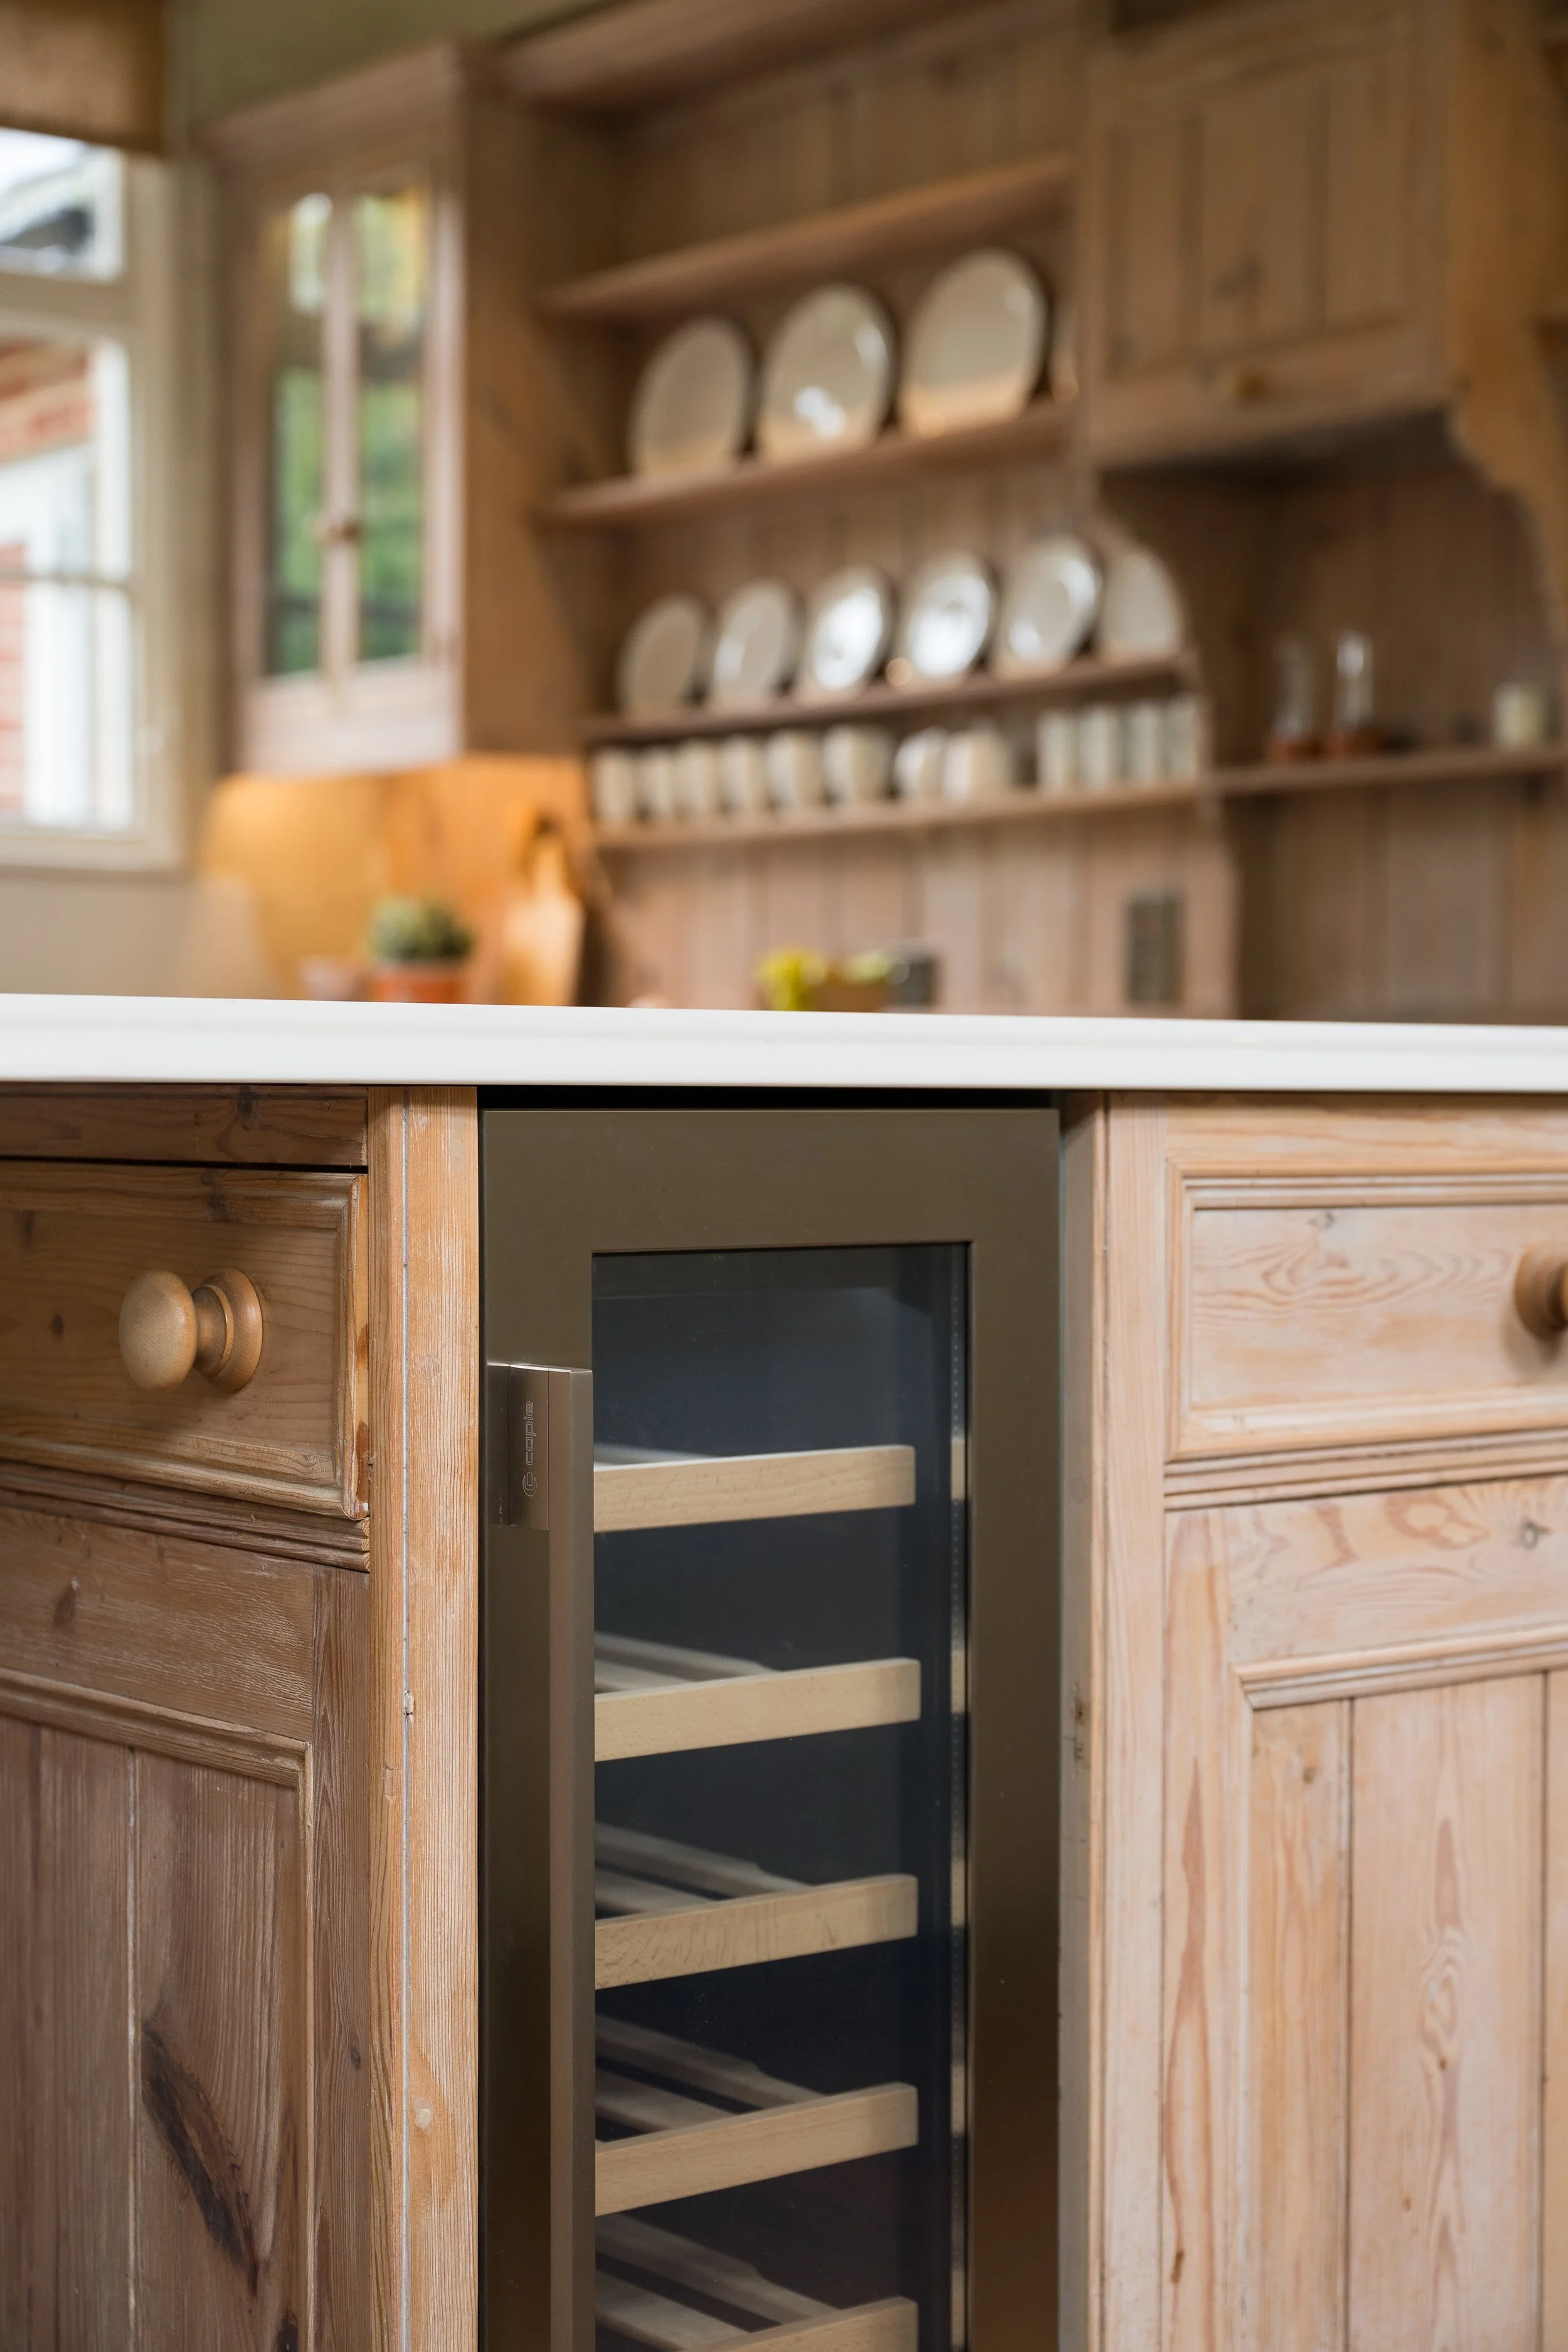
Rather than specifying appliances from a single manufacturer, we selected each piece around the needs of the kitchen. NEFF appliances include the integrated microwave, hob, undercounter fridge and freezer, while a Caple wine chiller is neatly incorporated into the island.
The existing extractor within the plate-rack area was replaced with a new Caple extractor, improving performance while allowing us to retain the character and appearance of this important feature.
Just as importantly, not everything needed replacing. The clients’ existing oven and dishwasher were retained and incorporated into the new design, avoiding unnecessary replacement of appliances that were still perfectly suited to the space.
This combination of new and existing reflects our wider approach to the project – keeping what works, upgrading where it adds value, and designing everything to sit together as one considered kitchen.
Thinking about your own project?
If you're planning a kitchen for an older property, renovating a character home or simply looking for a more individual approach to your project, we'd love to hear about it. We work closely with our clients, builders and trusted trades to create spaces that respond to both the people who use them and the buildings they belong to.