

Our Design Process
Every project starts with a conversation.
Kitchens, fitted furniture and whole-home interiors across Norfolk
Thoughtful design, honest advice and as much flexibility as you need. Whether you're planning a kitchen, utility room, bedroom or wider interior project, here is what you can expect when working with Fox & Bear.
A Note on Investment
Most Fox & Bear projects begin from £25,000, based on dry fit installation.
Final costs naturally depend on the size of the space, the level of specification and the choices made along the way. During the design process, we'll guide you through the options and provide realistic budget projections to help you make informed decisions.
No pressure. No surprises. No guesswork.

Get in Touch
Every project starts with a conversation.
Call, email or visit our showroom and tell us about your project. We are happy to help whether you already have plans or are starting with a blank sheet of paper.
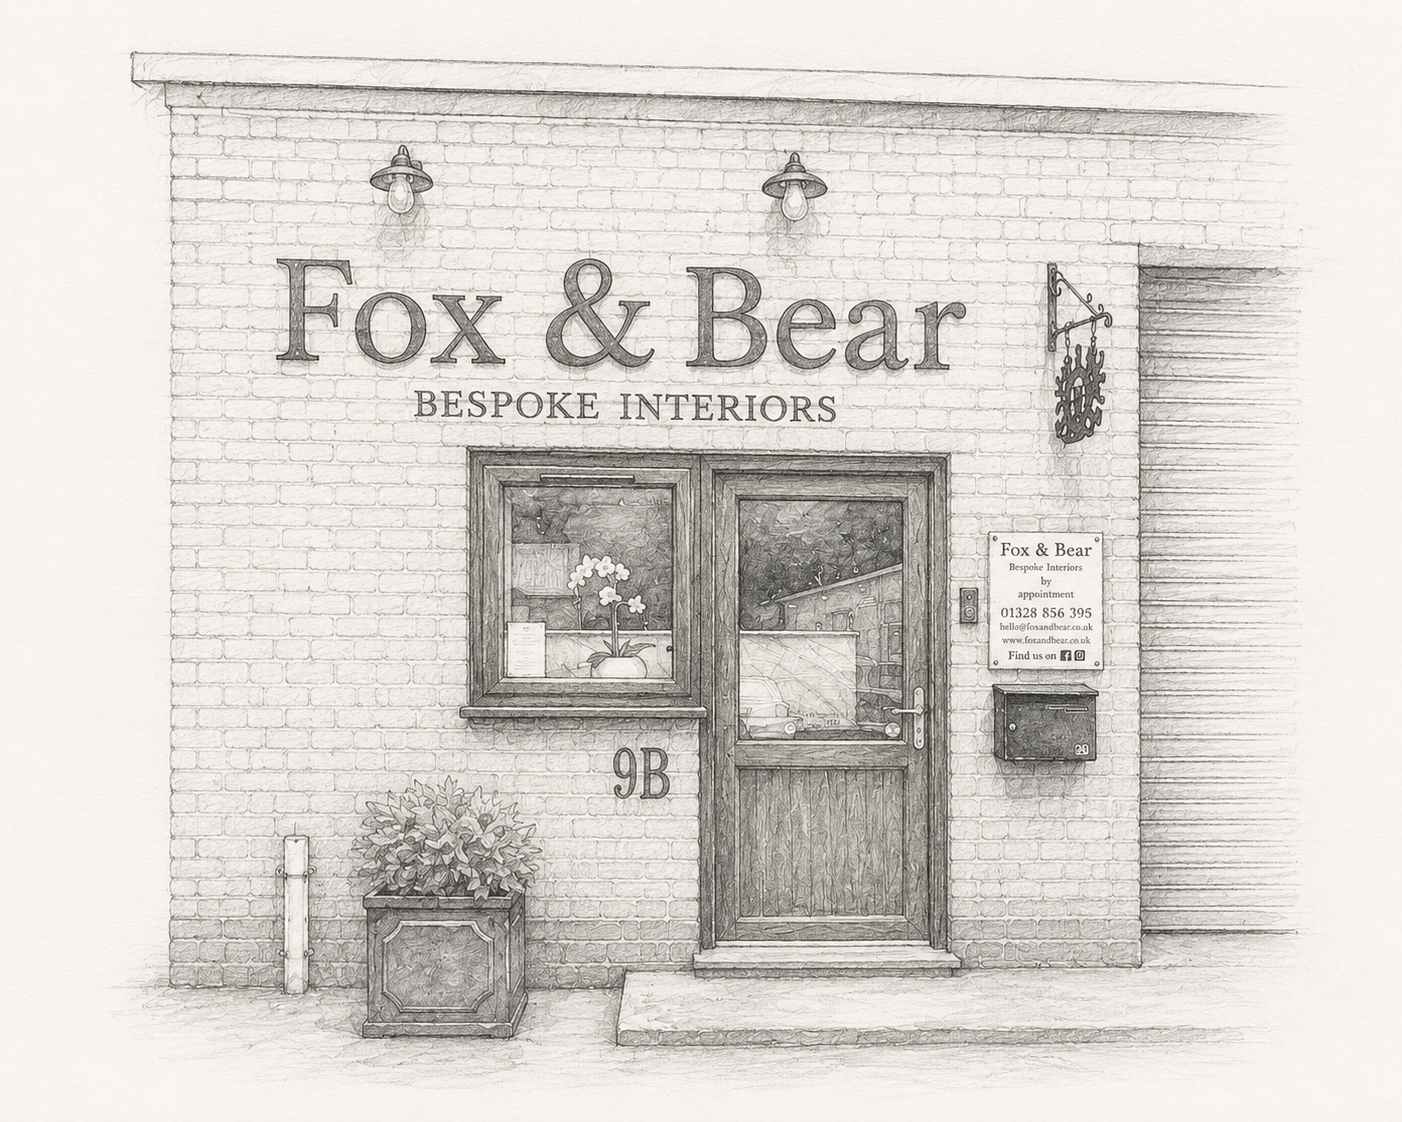
Discovery
Explore the possibilities.
Visit our showroom and discover the full range of services and products available through Fox & Bear. As a fully independent studio, we are not limited to a single supplier or range, giving us the freedom to combine standard, bespoke and specialist solutions to suit your home perfectly.
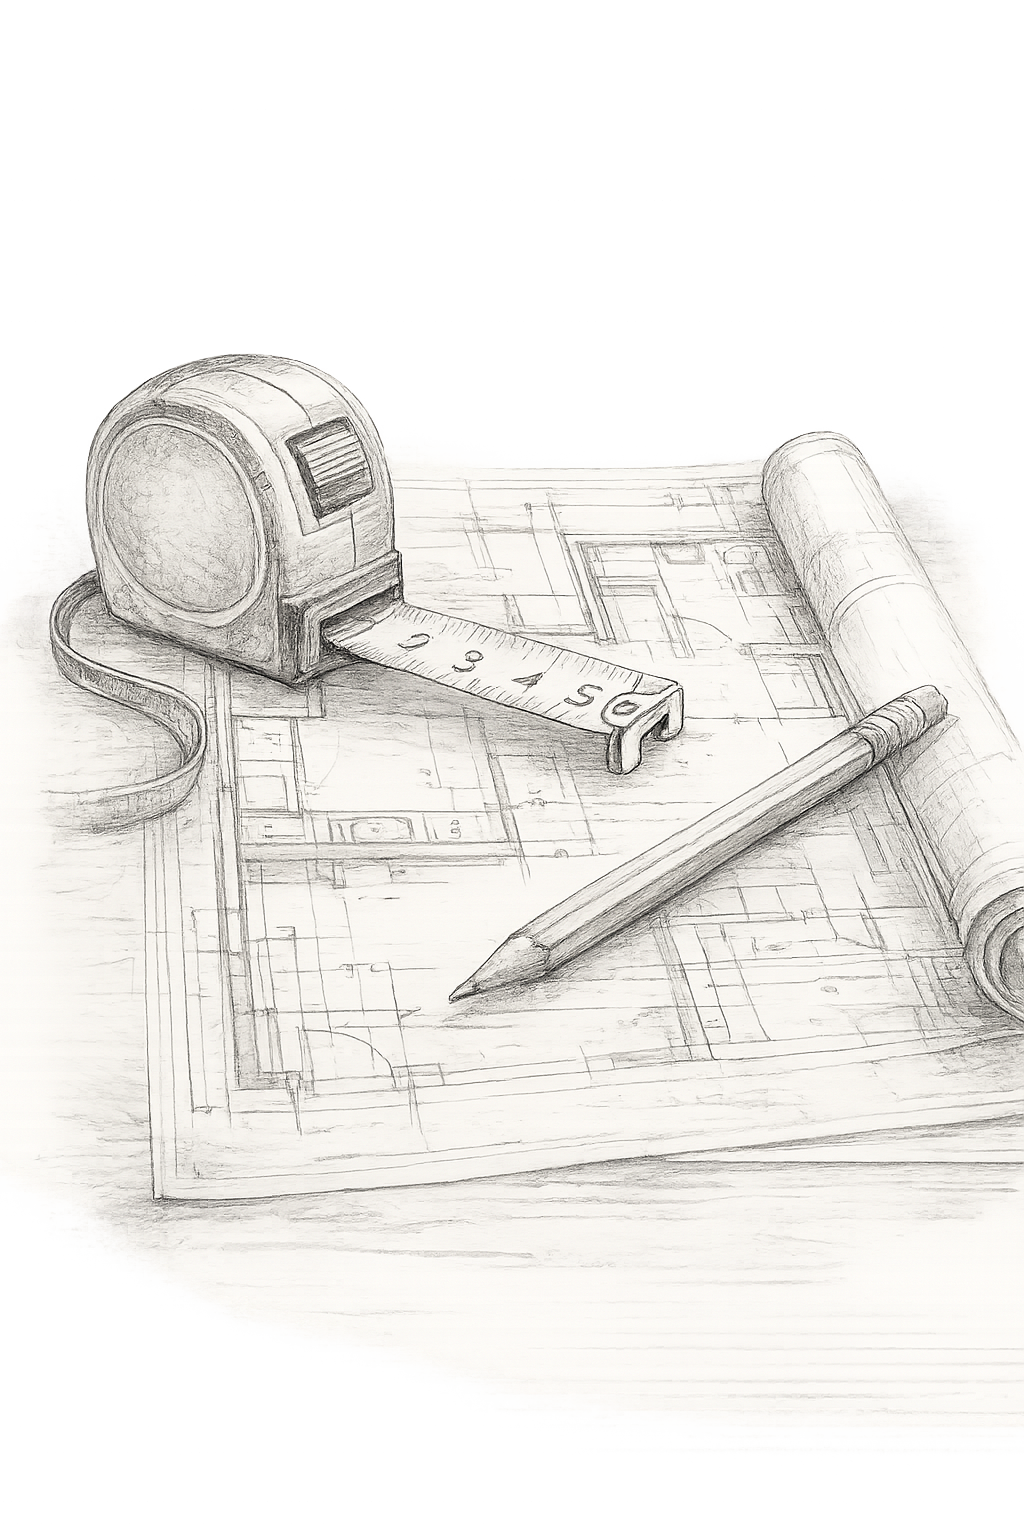
Survey & Brief
Understanding your home and your priorities.
We measure your space or work from architectural plans and build a clear brief for the project.
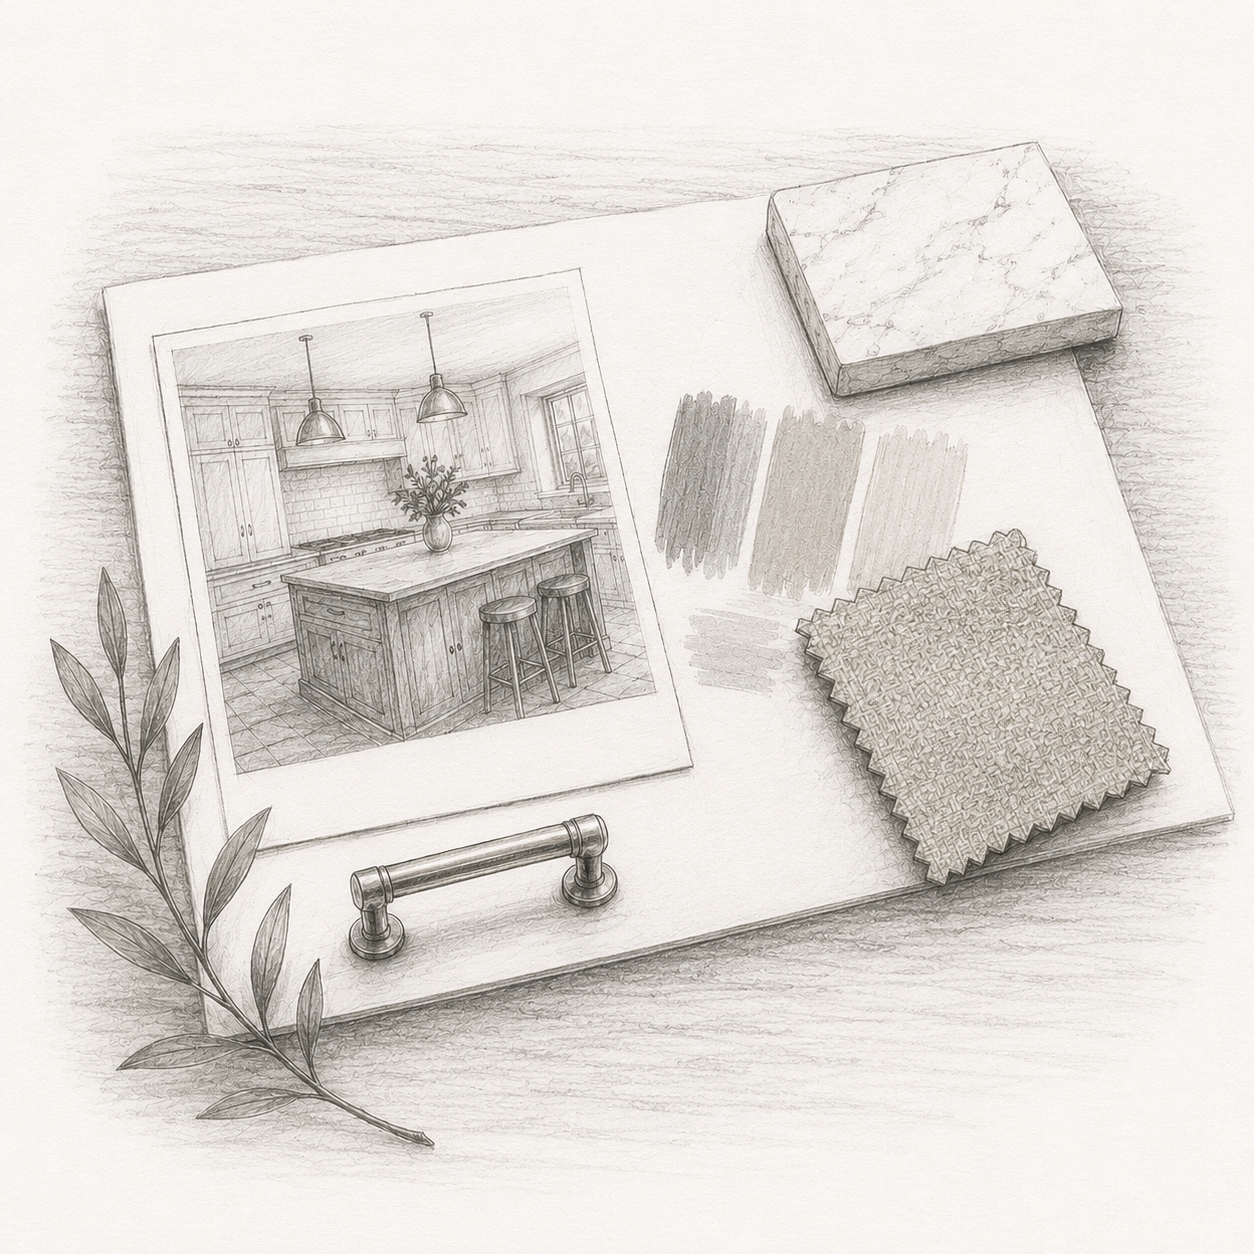
Concept & Budget
Explore the possibilities.
This is where we believe we are different.
Rather than presenting a single solution, we explore a number of ideas and layouts, together with realistic budget projections and specification options.
Our aim is to help you understand the possibilities, compare options and make informed decisions before committing to the next stage.
No pressure. No surprises.
No guesswork.
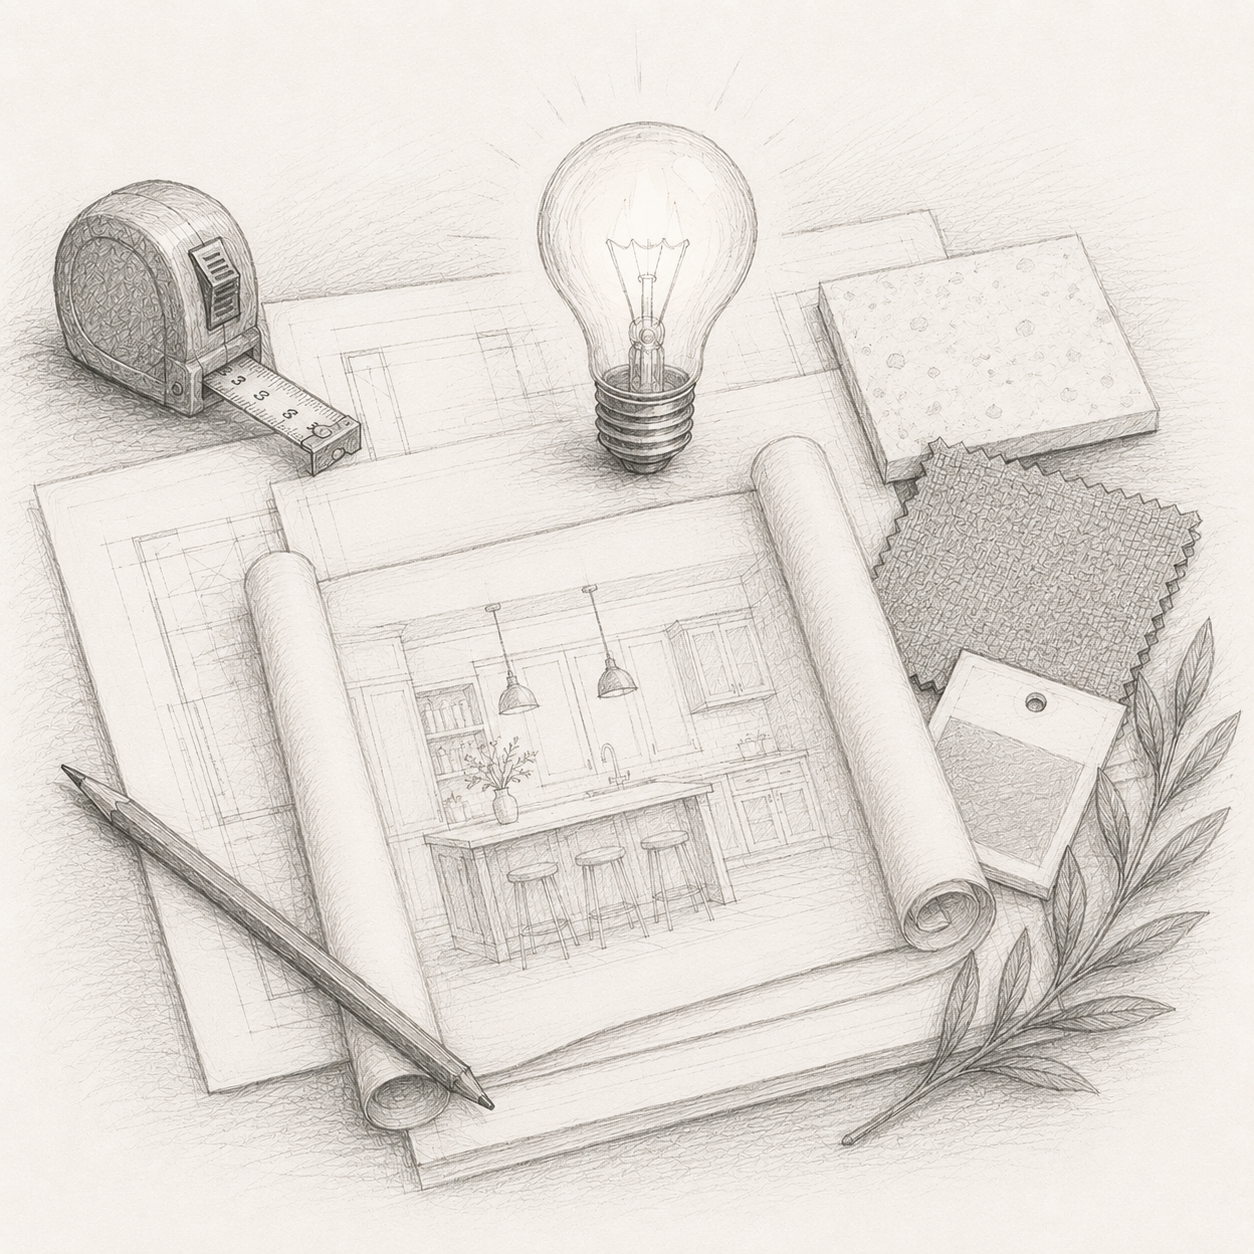
Refine the Details
Turning ideas into a plan.
Once you're happy with the concept and budget direction, the next step is our £150 design fee, fully credited against your final order.
This enables us to prepare detailed drawings, sample boards and an itemised quotation, together with quotations from suppliers, manufacturers and trades where applicable.
By the end of this stage, you'll have a clear specification, realistic costs and everything needed to move forward with confidence.
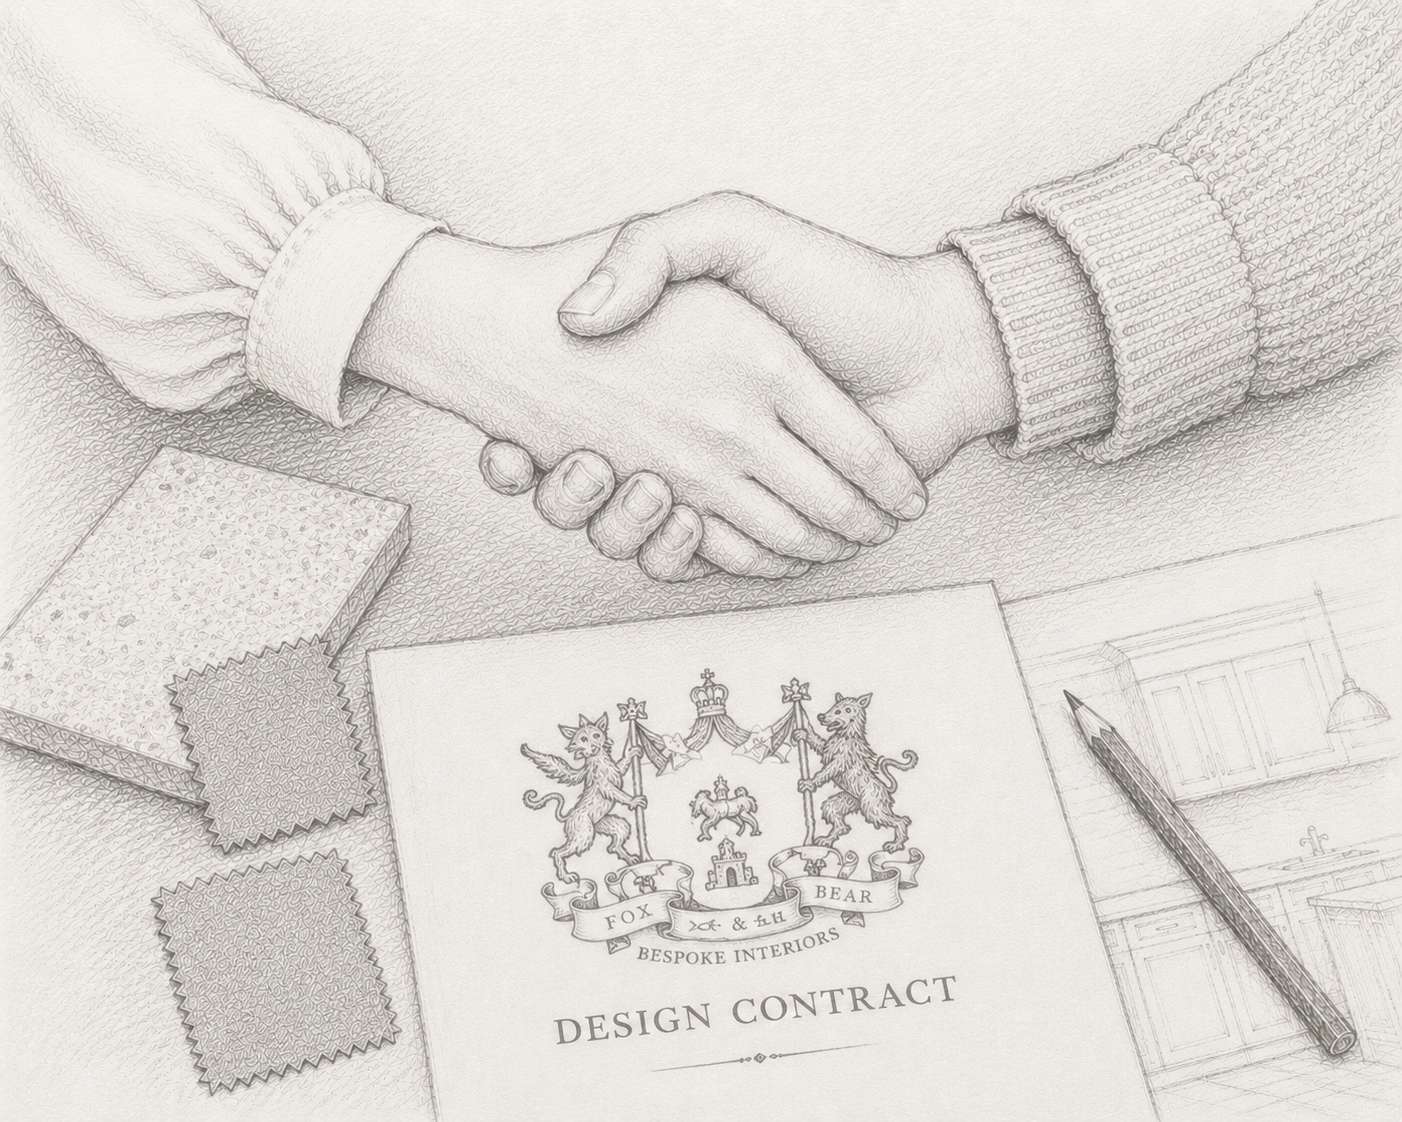
Commitment
Moving forward together.
Once everything is approved, we place orders and begin planning your project.
From straightforward dry fits to fully managed turnkey renovations, we can tailor our service to suit your needs. We coordinate suppliers, trusted trades and schedules, ensuring every stage runs as smoothly as possible.
Many of our clients are second-home owners, holiday homeowners and busy professionals who appreciate having a single point of contact and the reassurance that everything is being carefully looked after.
Whatever the scale of the project, we'll guide you every step of the way.
Technical Survey & Orders
Preparing for installation.
We finalise measurements, coordinate suppliers and create a schedule to ensure everything runs smoothly.
Installation
Bringing everything together.
From cabinetry and worktops to final finishing touches, we oversee the process and keep you updated along the way.
Most kitchens take 2–8 weeks from first fit to completion.
Handover & After Care
Long after the dust has settled.
Once the finishing touches are complete, we carry out any final adjustments and hand over your new space.
From care information and aftercare packs to future additions and the occasional question, we're always here should you need us.
Because support doesn't end when the installation team leaves.
Not quite ready?
Continue the conversation from home.
If you're still exploring ideas, we'd be delighted to send you a complimentary printed brochure.
We can’t recommend Olga and Anthony highly enough.
From beginning to end their communication was fantastic and really hands on - listening to what we wanted and always offering up a range of solutions. Olga put together a great team to deliver the project .
Thank you!
Ben & Amy
You’re always welcome
If you’re thinking about a kitchen, fitted furniture or a wider interior project, we’d love to welcome you into the showroom.
Book a meeting at the showroom or get in touch to begin the complimentary concept stage.
You may find our FAQ helpful.