

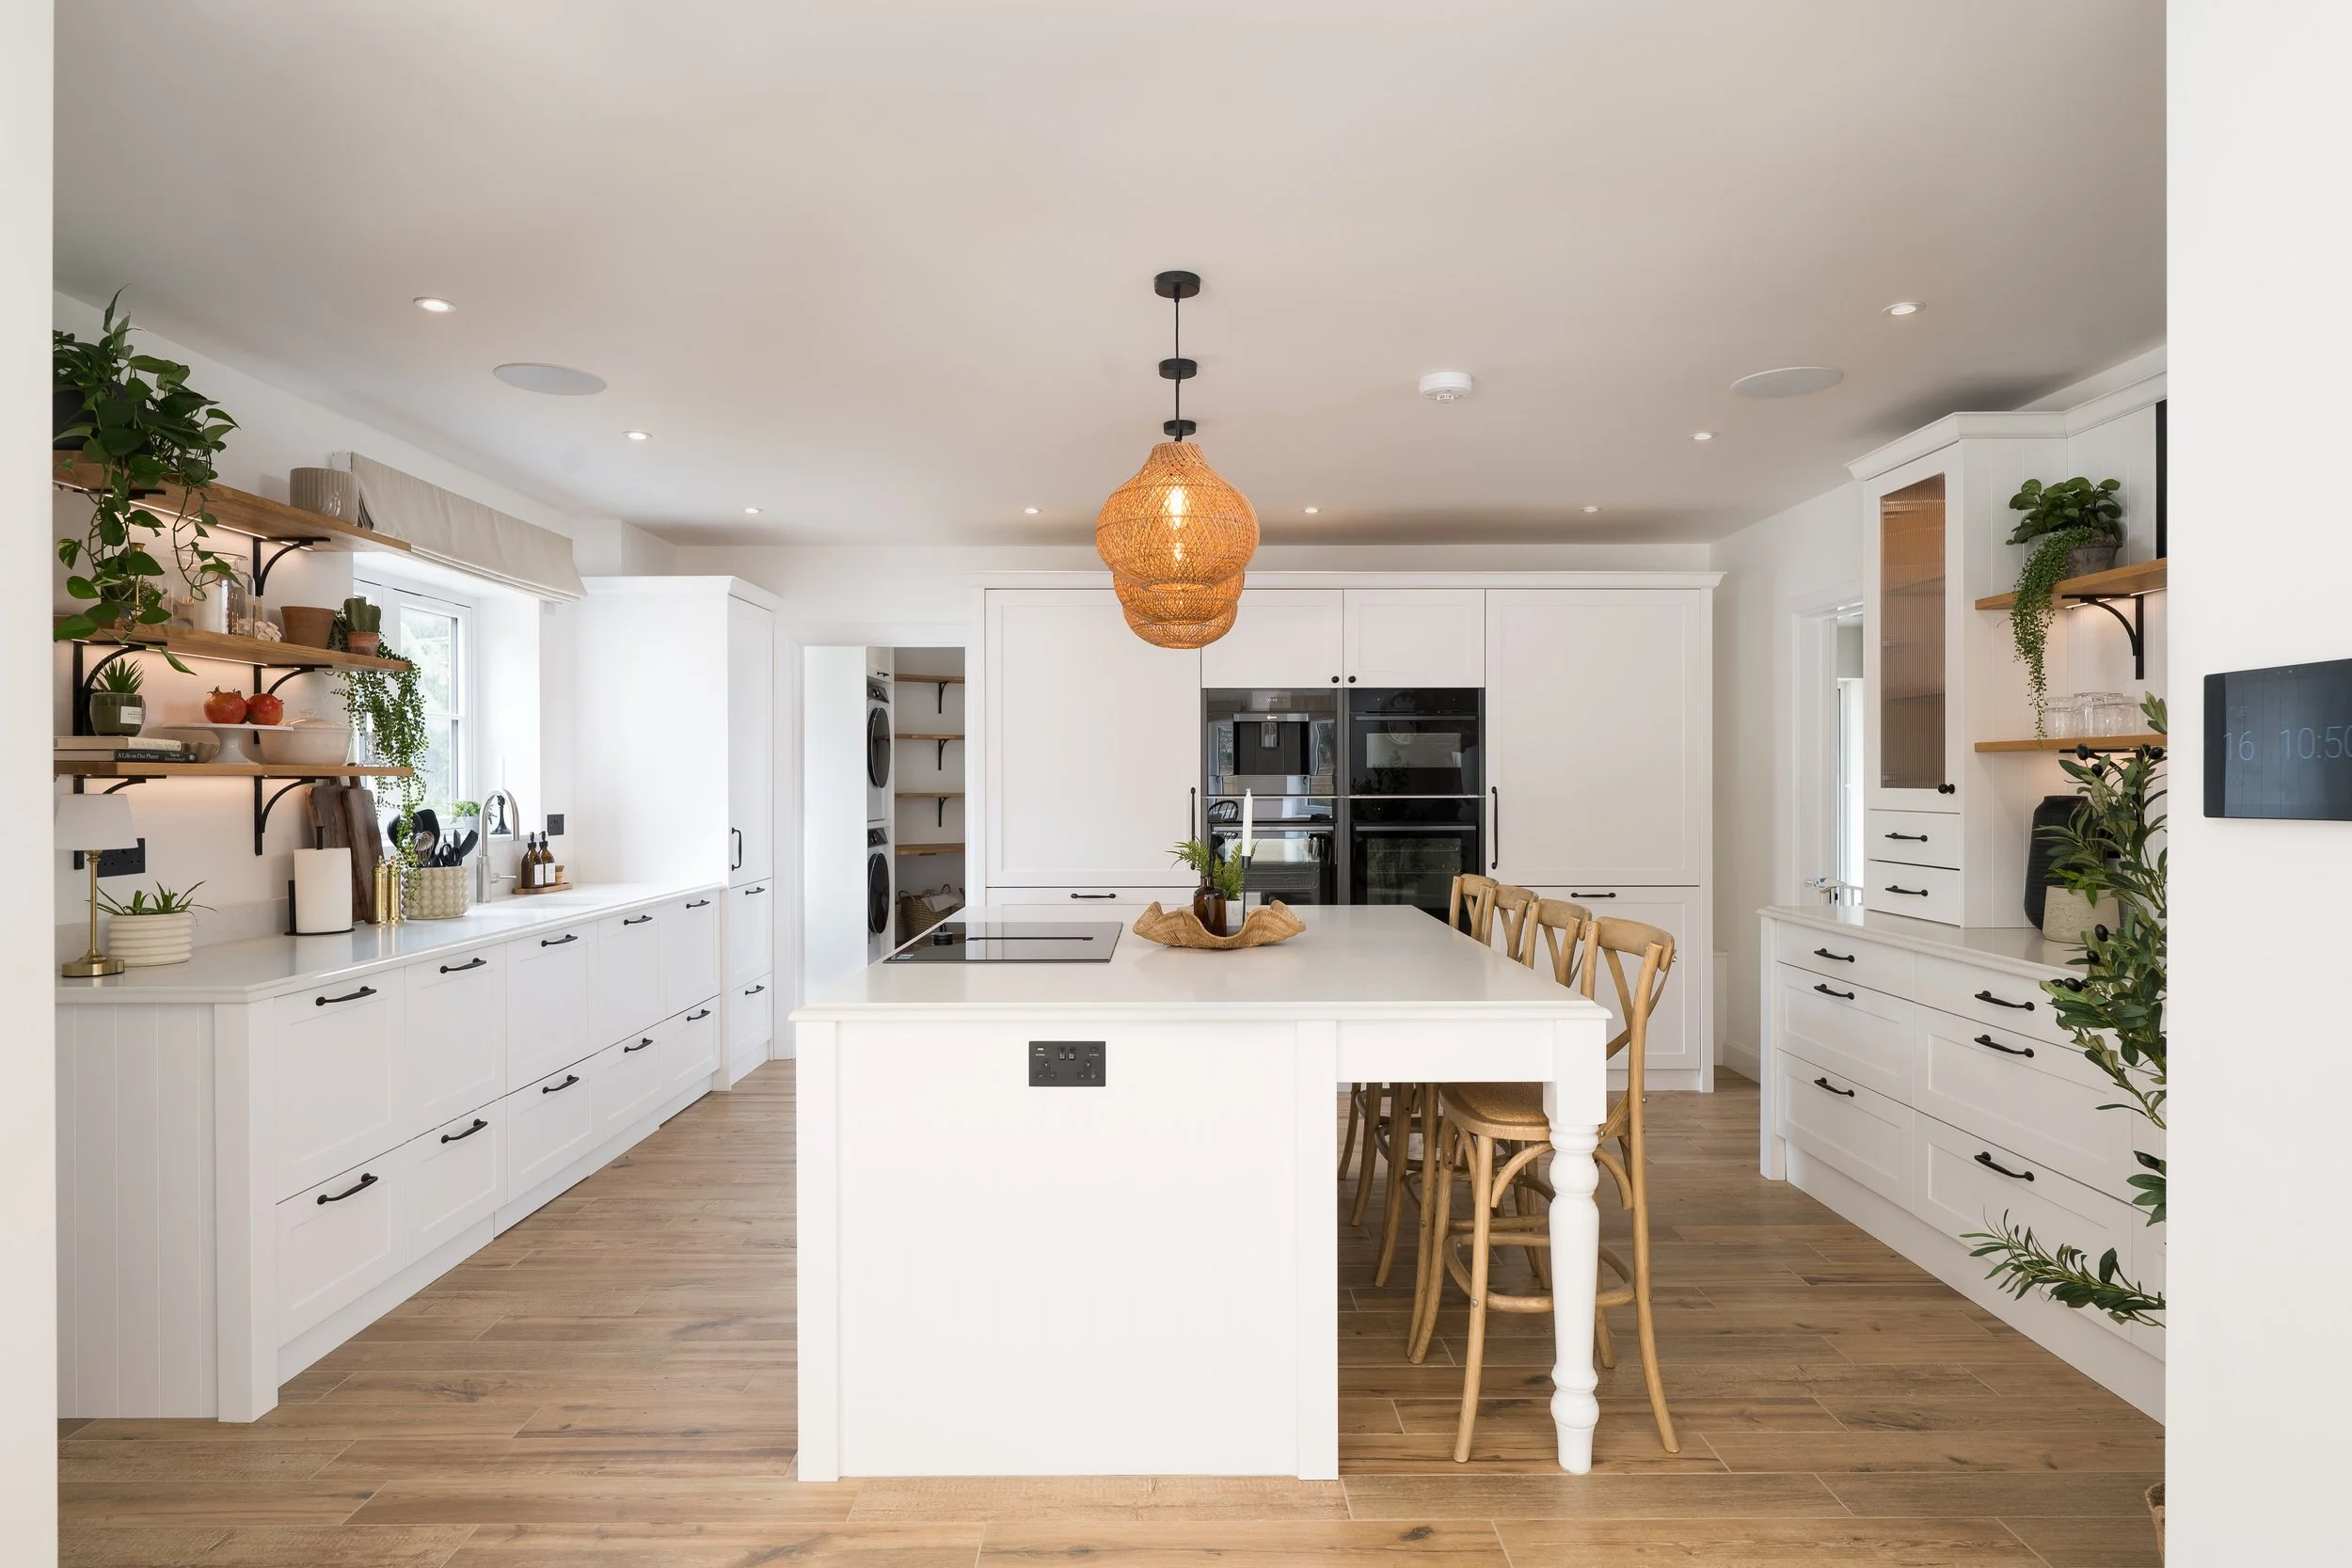
A Kitchen Designed Around the Way Our Clients Live
What began as a relatively straightforward kitchen brief developed into a much more considered project.
Our clients had a clear idea of the look they wanted: a calm, understated Shaker kitchen with matt black details and a contemporary feel. We explored several options together, but the overall direction was established very early on.
As the design developed, however, it became clear that a standard kitchen alone wasn't going to make the most of the space. The project called for a more flexible, hybrid approach — combining carefully selected cabinetry with bespoke elements, specialist appliances and details designed specifically for the way this family lives.
Working from the architect's plans before construction had begun, we developed the kitchen alongside the pantry and utility, liaising directly with the clients' builder throughout the project.
The Design Brief
The new kitchen would sit at the heart of a much larger open-plan family space, opening into a vaulted dining area and out towards the garden and swimming pool.
The brief wasn't simply to create a beautiful kitchen. It needed to bring a sense of calm and organisation to a busy family home, with generous storage, carefully considered appliances and practical spaces that could work hard without making the room feel busy.
The kitchen also needed to connect naturally with a separate pantry and utility room. Rather than treating these as three individual spaces, we wanted them to feel like parts of the same design.
Our Design Approach
We developed several layouts before arriving at the final design, refining the relationship between storage, appliances, preparation space and seating with our clients.
Being an independent studio allowed us to specify across different manufacturers rather than designing around one particular supplier. Fisher & Paykel appliances sit alongside NEFF and Siemens, allowing us to select what worked best for the family and for each part of the room
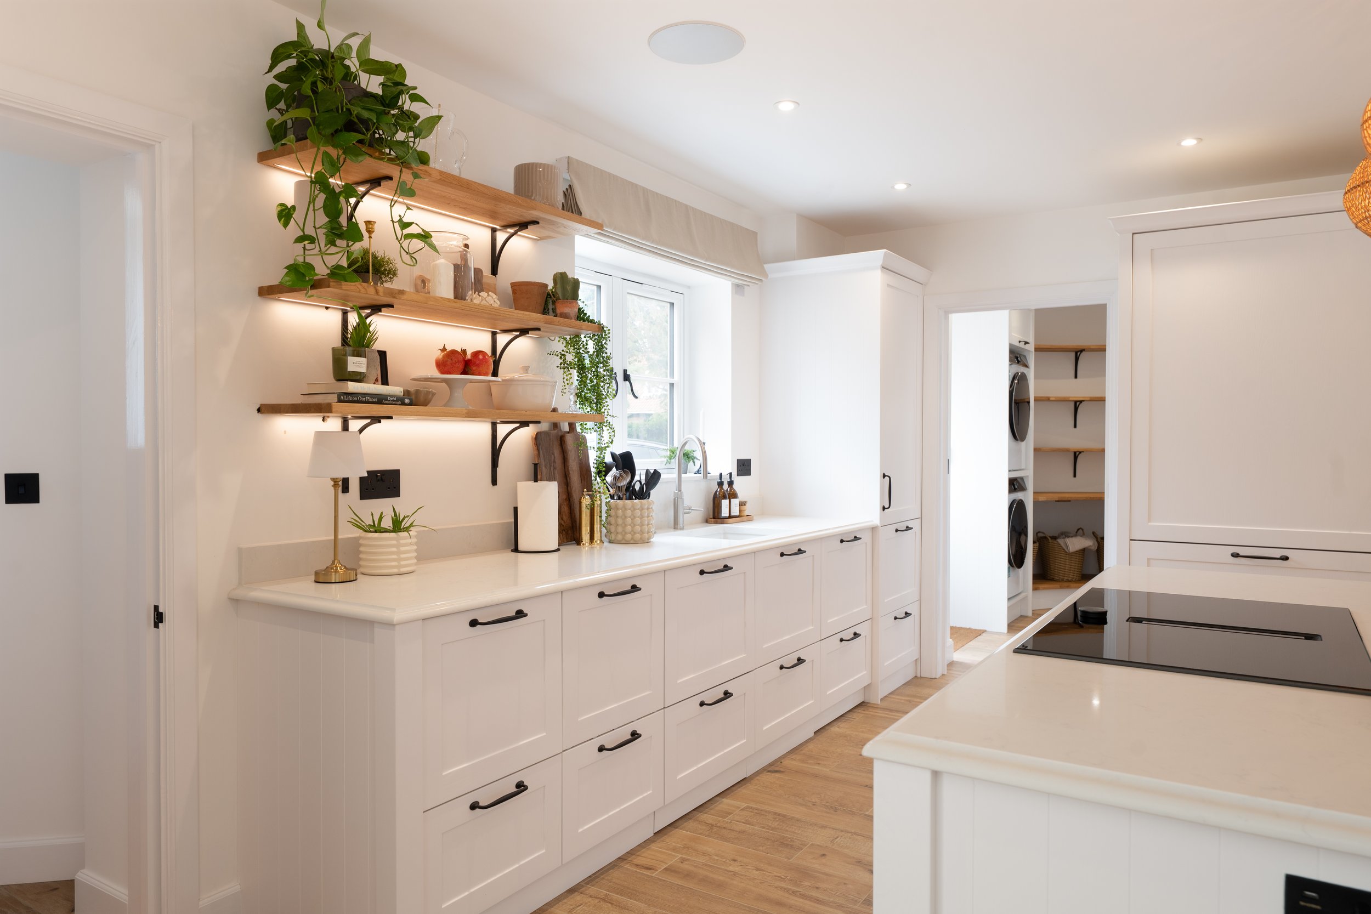
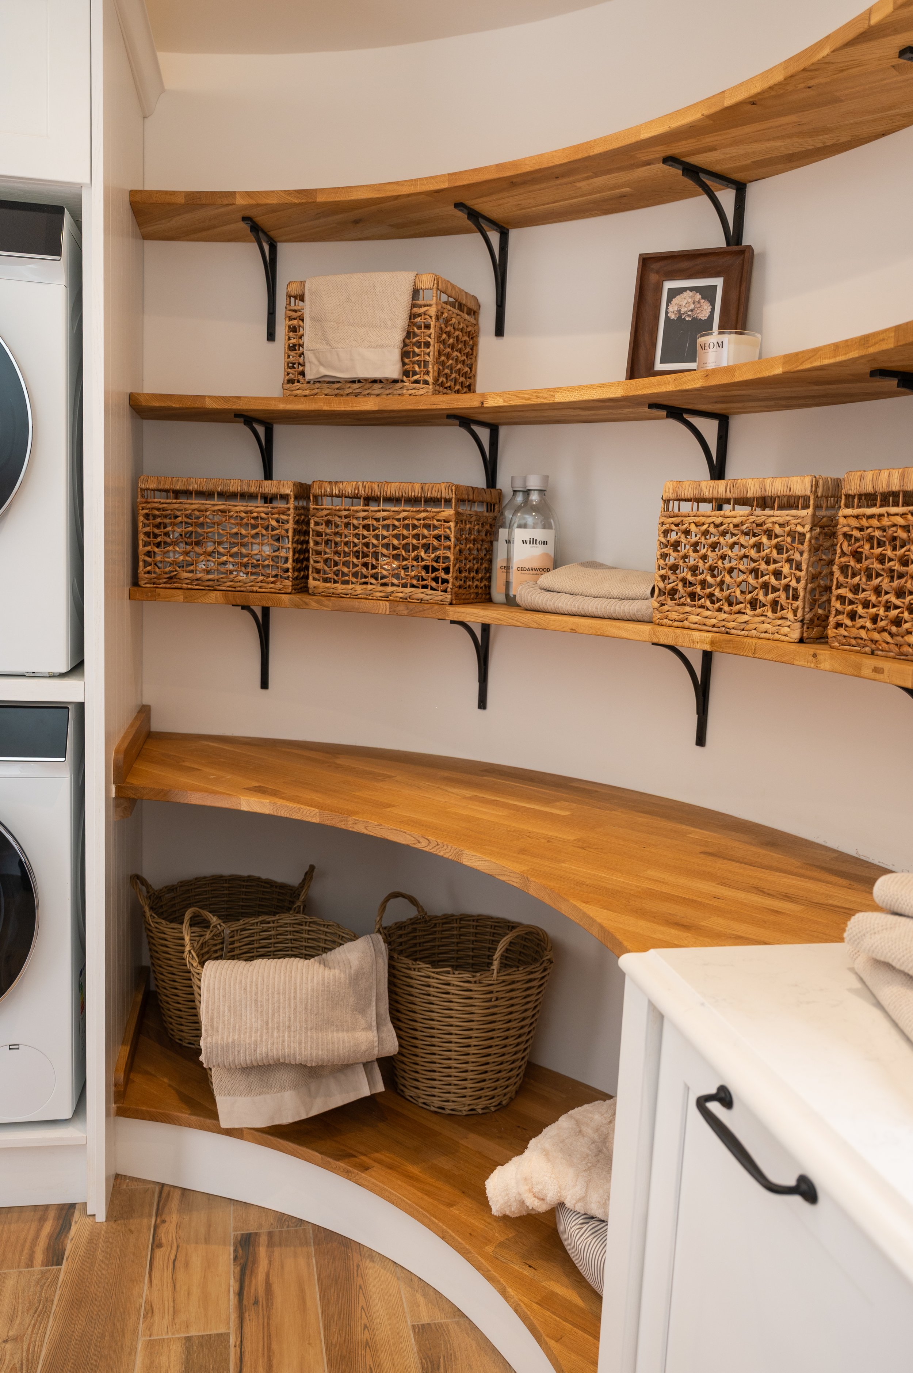
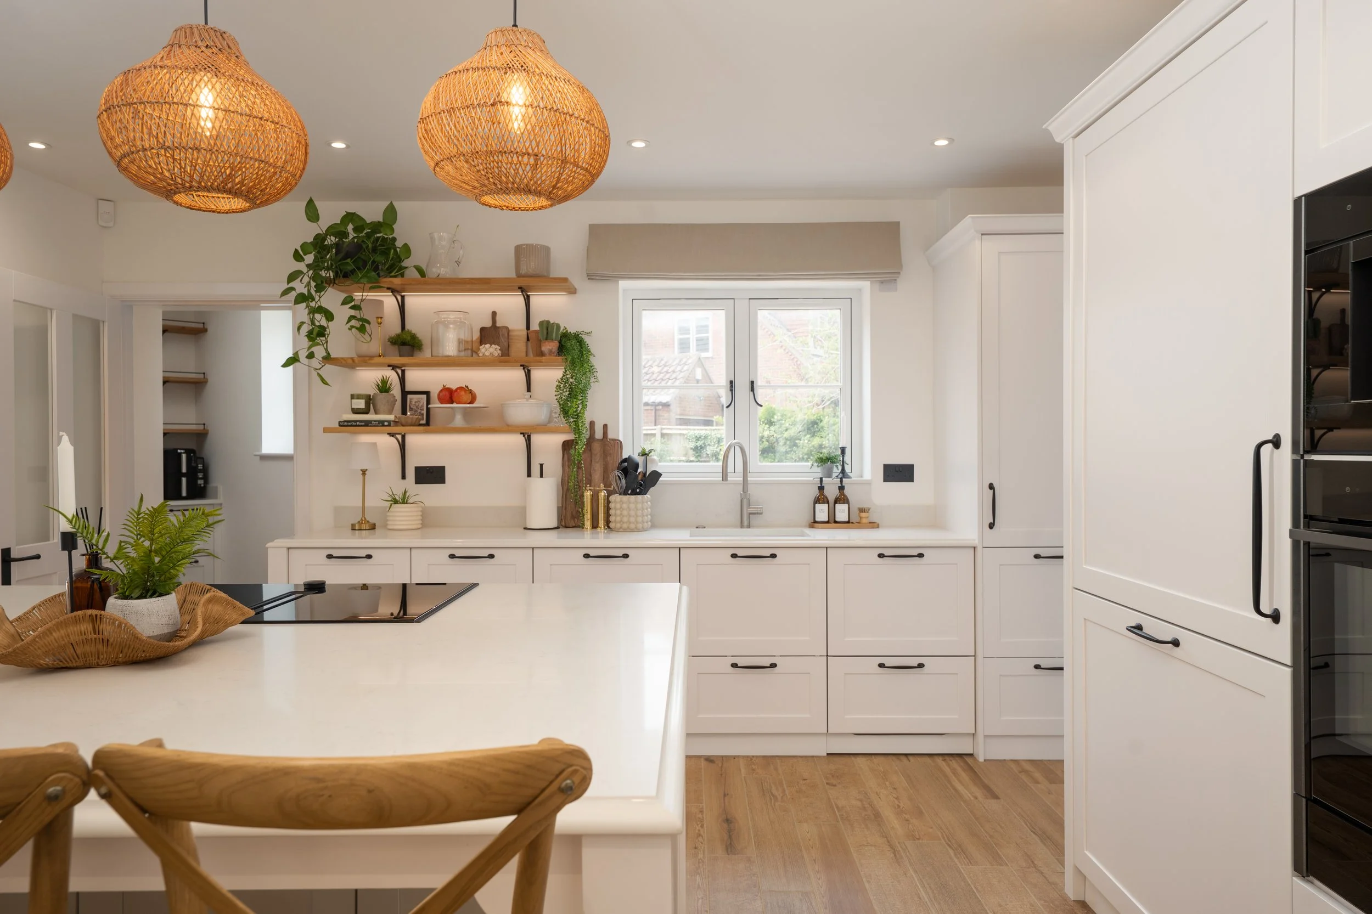
Open oak shelving became one of the threads running through the project. Against the soft, pale cabinetry, the natural timber adds warmth and gives the rooms a more relaxed character. It appears in the main kitchen, continues around the curved wall into the utility and is picked up again in the pantry.
That curved wall became an important link between the spaces — technically challenging, but ultimately one of the details that gives the project its character.
Take a Look Around
See how the kitchen, pantry and utility come together in the finished home.






Favourite Details
Storage That
Works Hard
Designed around everyday life
Behind the calm exterior, the kitchen was designed to work hard for a busy family. Storage and appliances were considered around how the space would actually be used, rather than simply filling the available cabinetry.
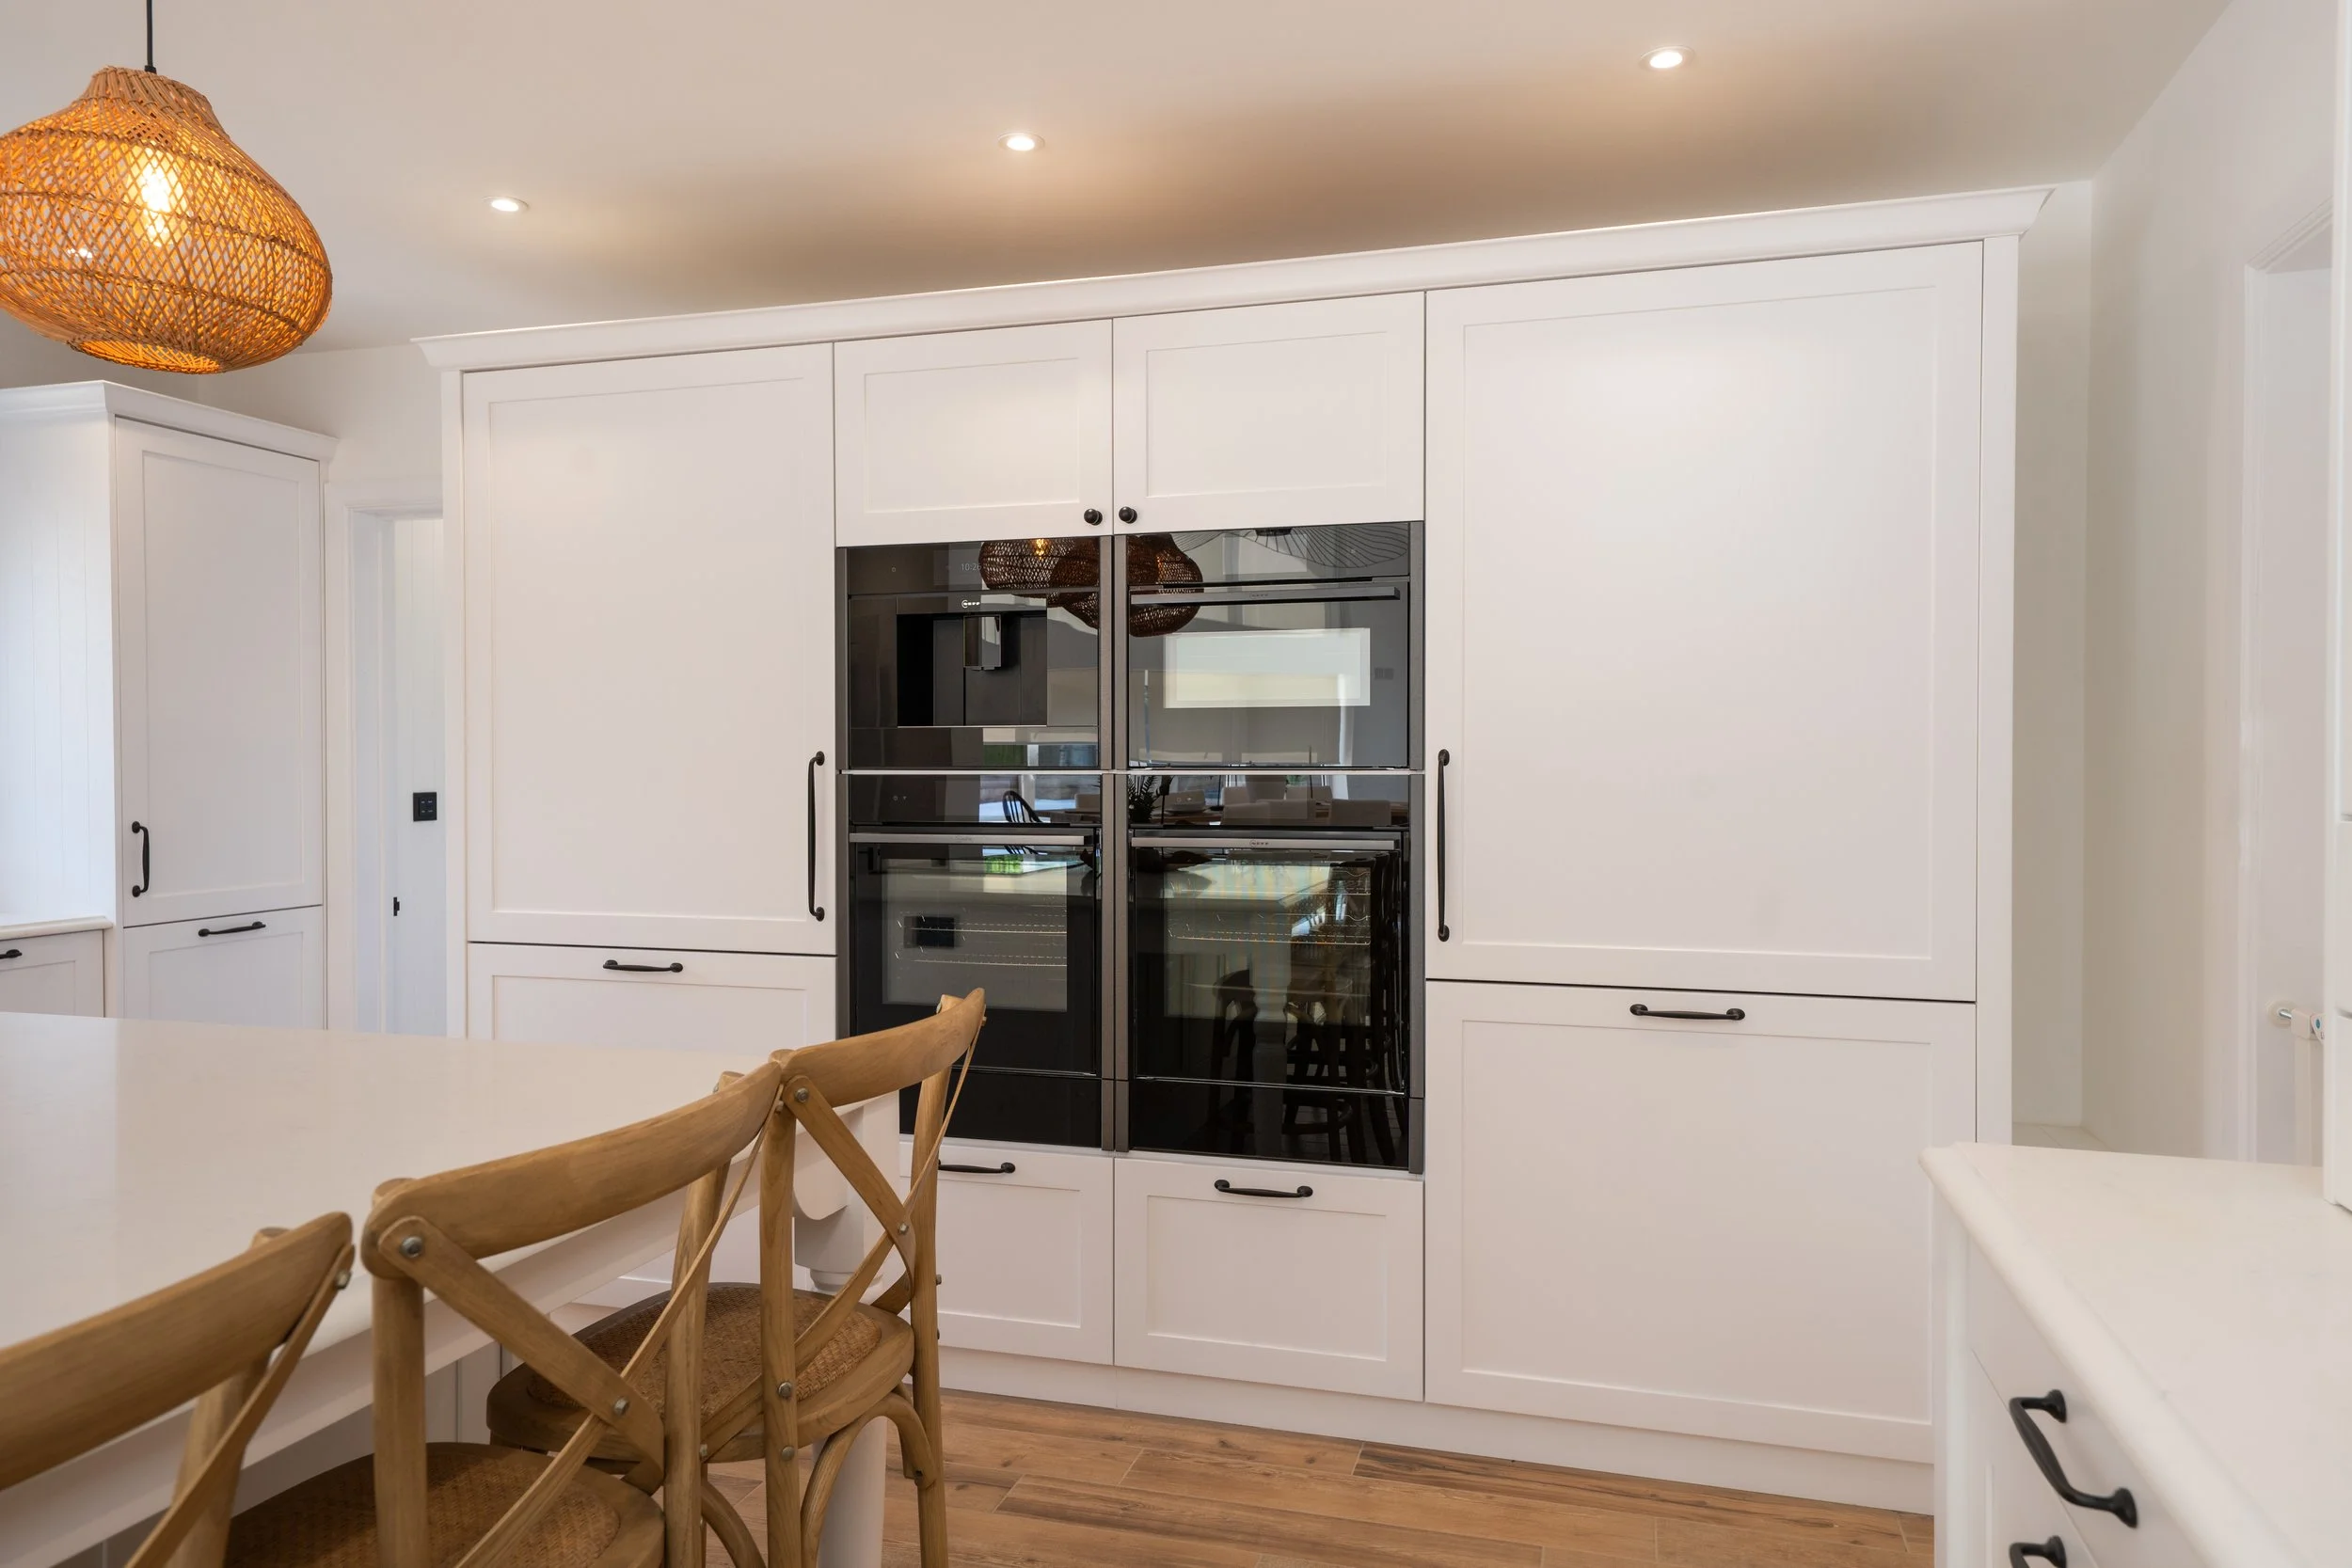
Two Fisher & Paykel DishDrawers were incorporated into the design, offering flexible dishwasher capacity that can be used independently depending on what is needed. Alongside generous internal storage and carefully planned cabinetry, they help keep everyday kitchen life organised without compromising the simplicity of the room.
That combination — quiet on the outside, seriously functional behind the doors — was an important part of the brief from the beginning.
The Island Table
A more considered place to sit
Rather than extending the worktop to create a conventional breakfast bar, we wanted the seating area to feel like a piece of furniture in its own right.
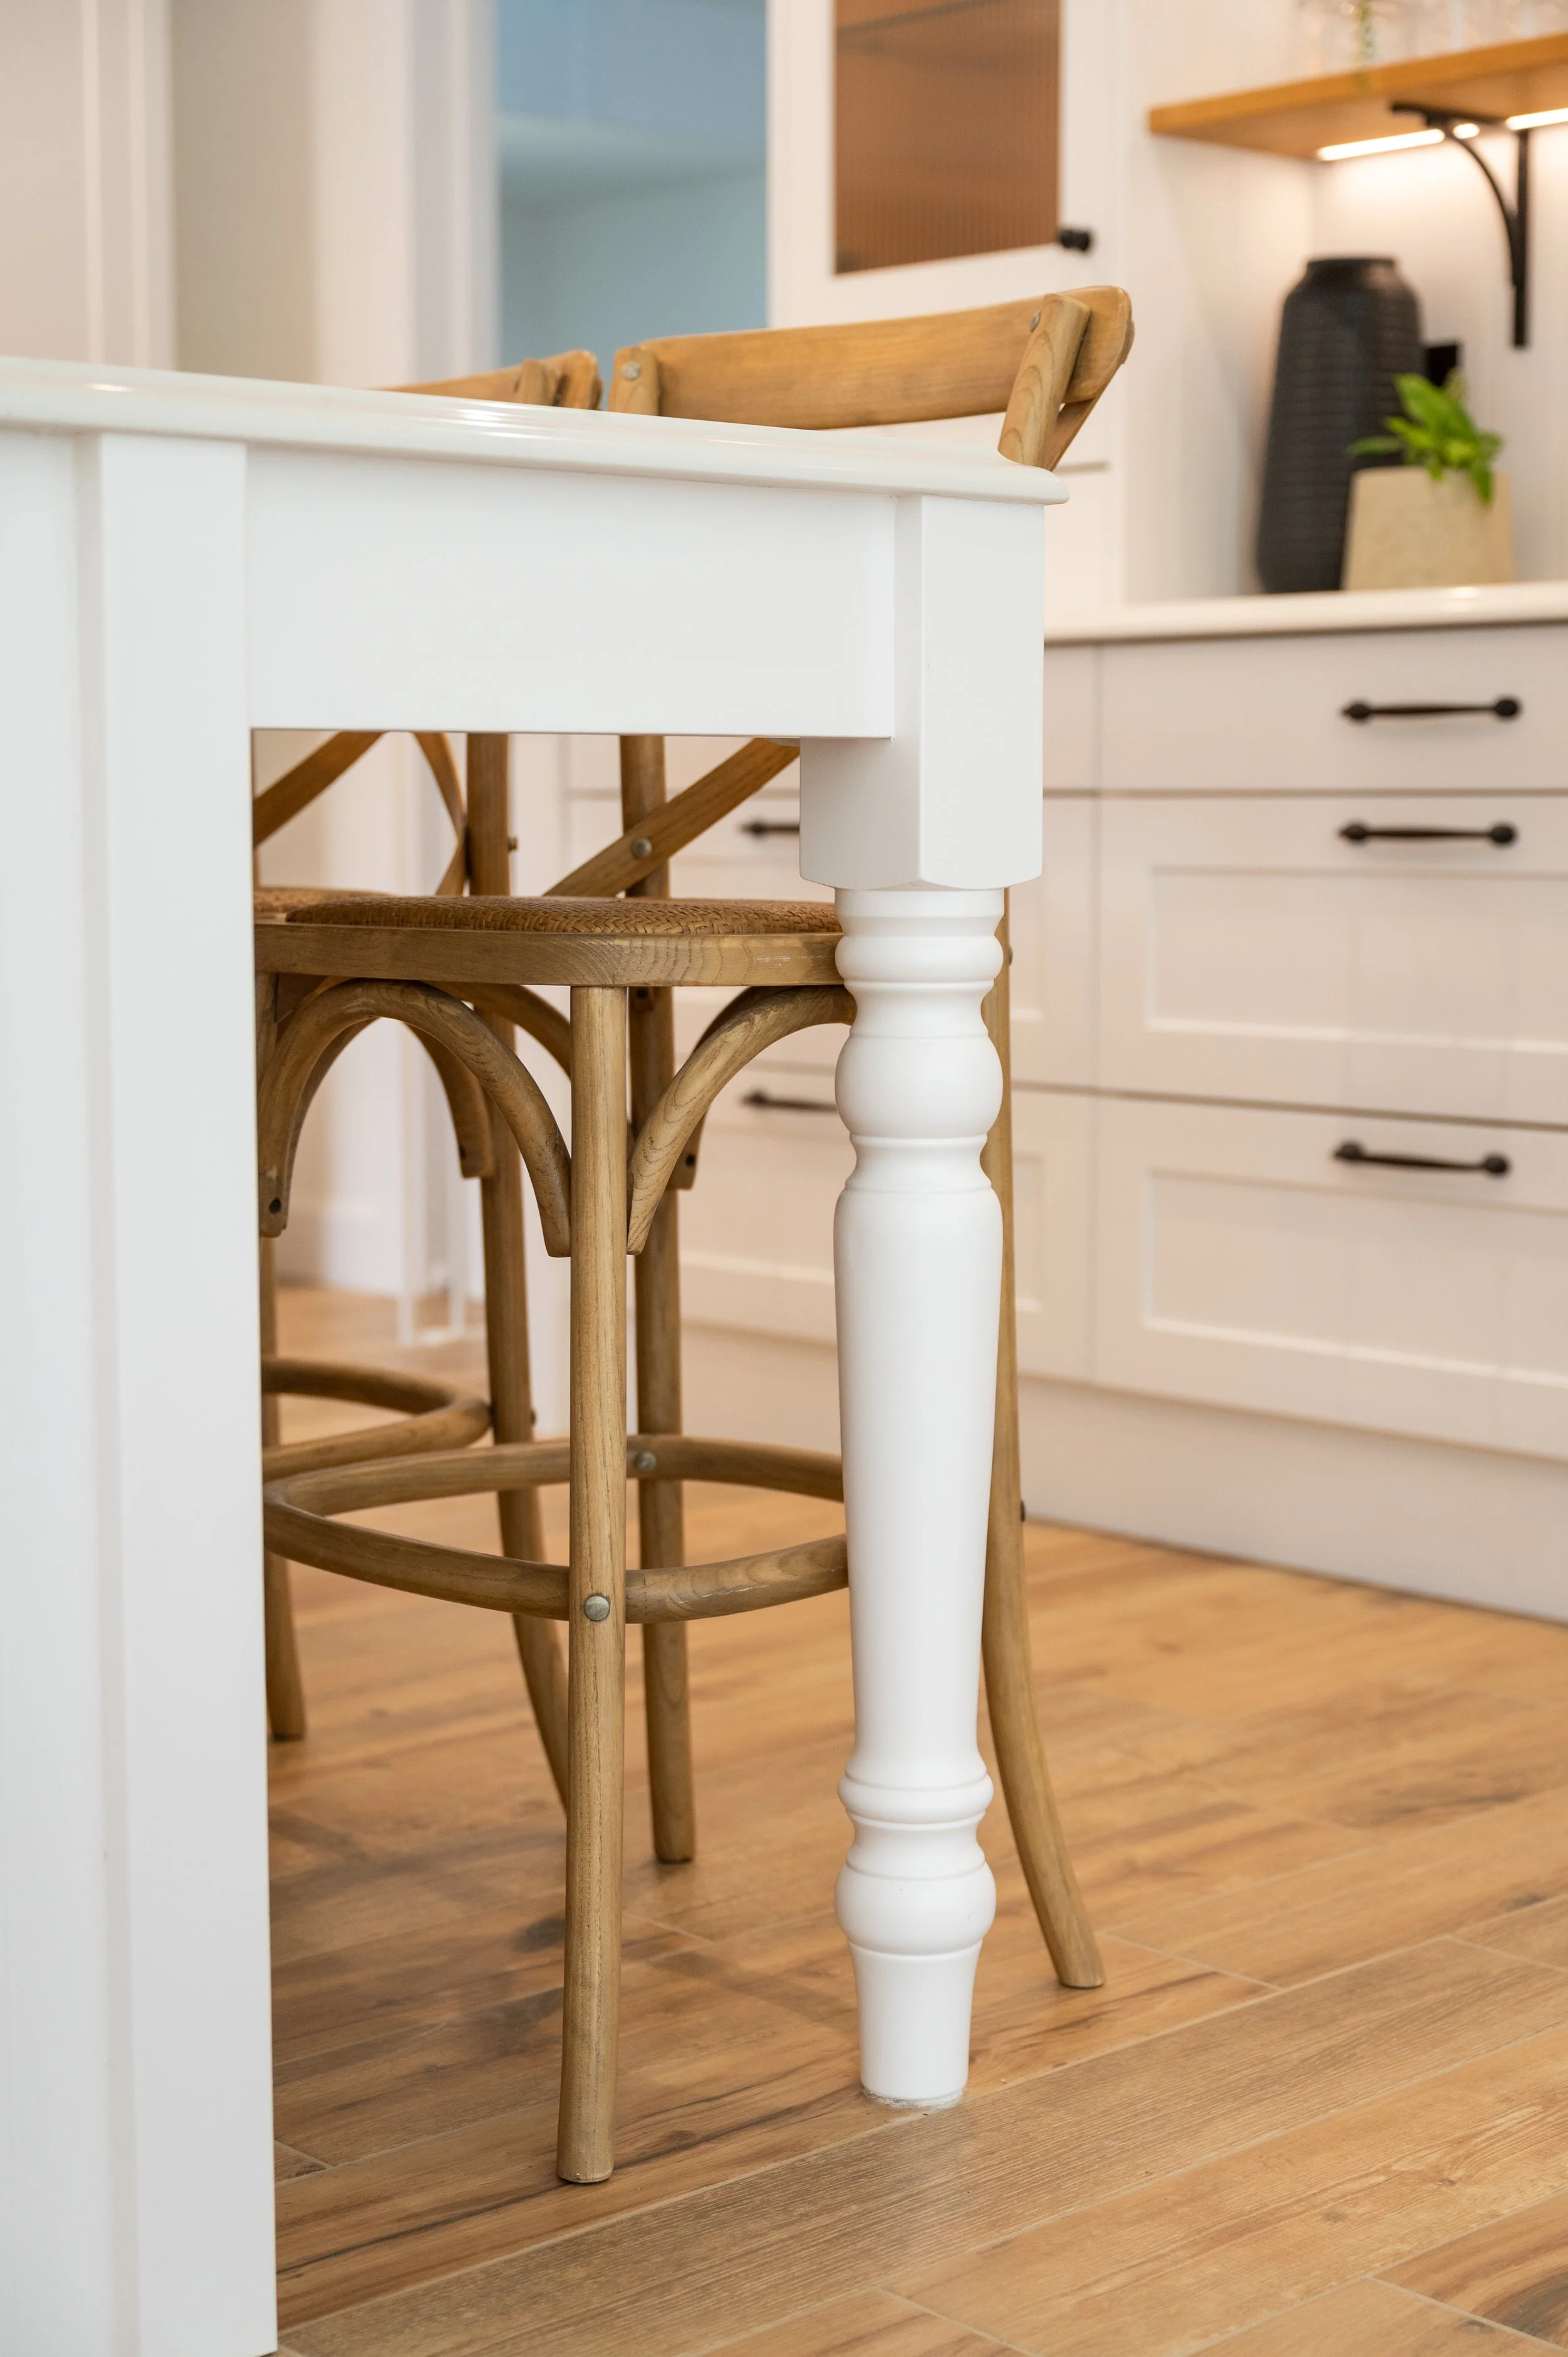
Once the main island was in place, we took final measurements and designed a bespoke table-style end, with turned legs inspired by the kitchen table in our Fakenham showroom.
It gives the large island a sense of balance and creates a much softer, more sociable place to sit — while making the transition from working kitchen to dining space feel more natural.

Oak Shelving &
Bespoke
Gallery Rails
Warmth in the details
Solid oak shelving runs throughout the kitchen, pantry and utility, bringing warmth and natural texture to the calm, pale cabinetry and helping to visually connect the three spaces.
In the pantry, we paired the oak shelves with made-to-measure gallery rails by Armac Martin, while Hendel&Hendel shelf brackets were used elsewhere in the project. The black metalwork echoes the cabinetry hardware, creating a consistent detail throughout.
More than simply practical storage, the open shelving gives space for everyday pieces, plants and objects to be kept within easy reach — and helps the rooms feel relaxed and lived-in rather than overly formal.

Materials & Specification
The material palette was deliberately restrained, combining soft painted cabinetry, natural oak and matt black detailing to create a calm kitchen with warmth and texture.
Handles
& Open Shelving
Matt black Greenwich handles were used throughout the cabinetry, complemented by matching York shelf brackets. Solid oak shelving continues through the kitchen, utility and pantry, with made-to-measure Armac Martin gallery rails adding a beautifully finished detail to the pantry shelves.

Pantry
& Internal Details
Oak internal drawers and an oak crate-style vegetable storage solution bring natural timber inside the cabinetry as well as outside. Dresser units with frosted glass, open shelving and carefully planned internal storage help maintain the calm appearance of the rooms while keeping everyday items accessible.

Sinks & Taps
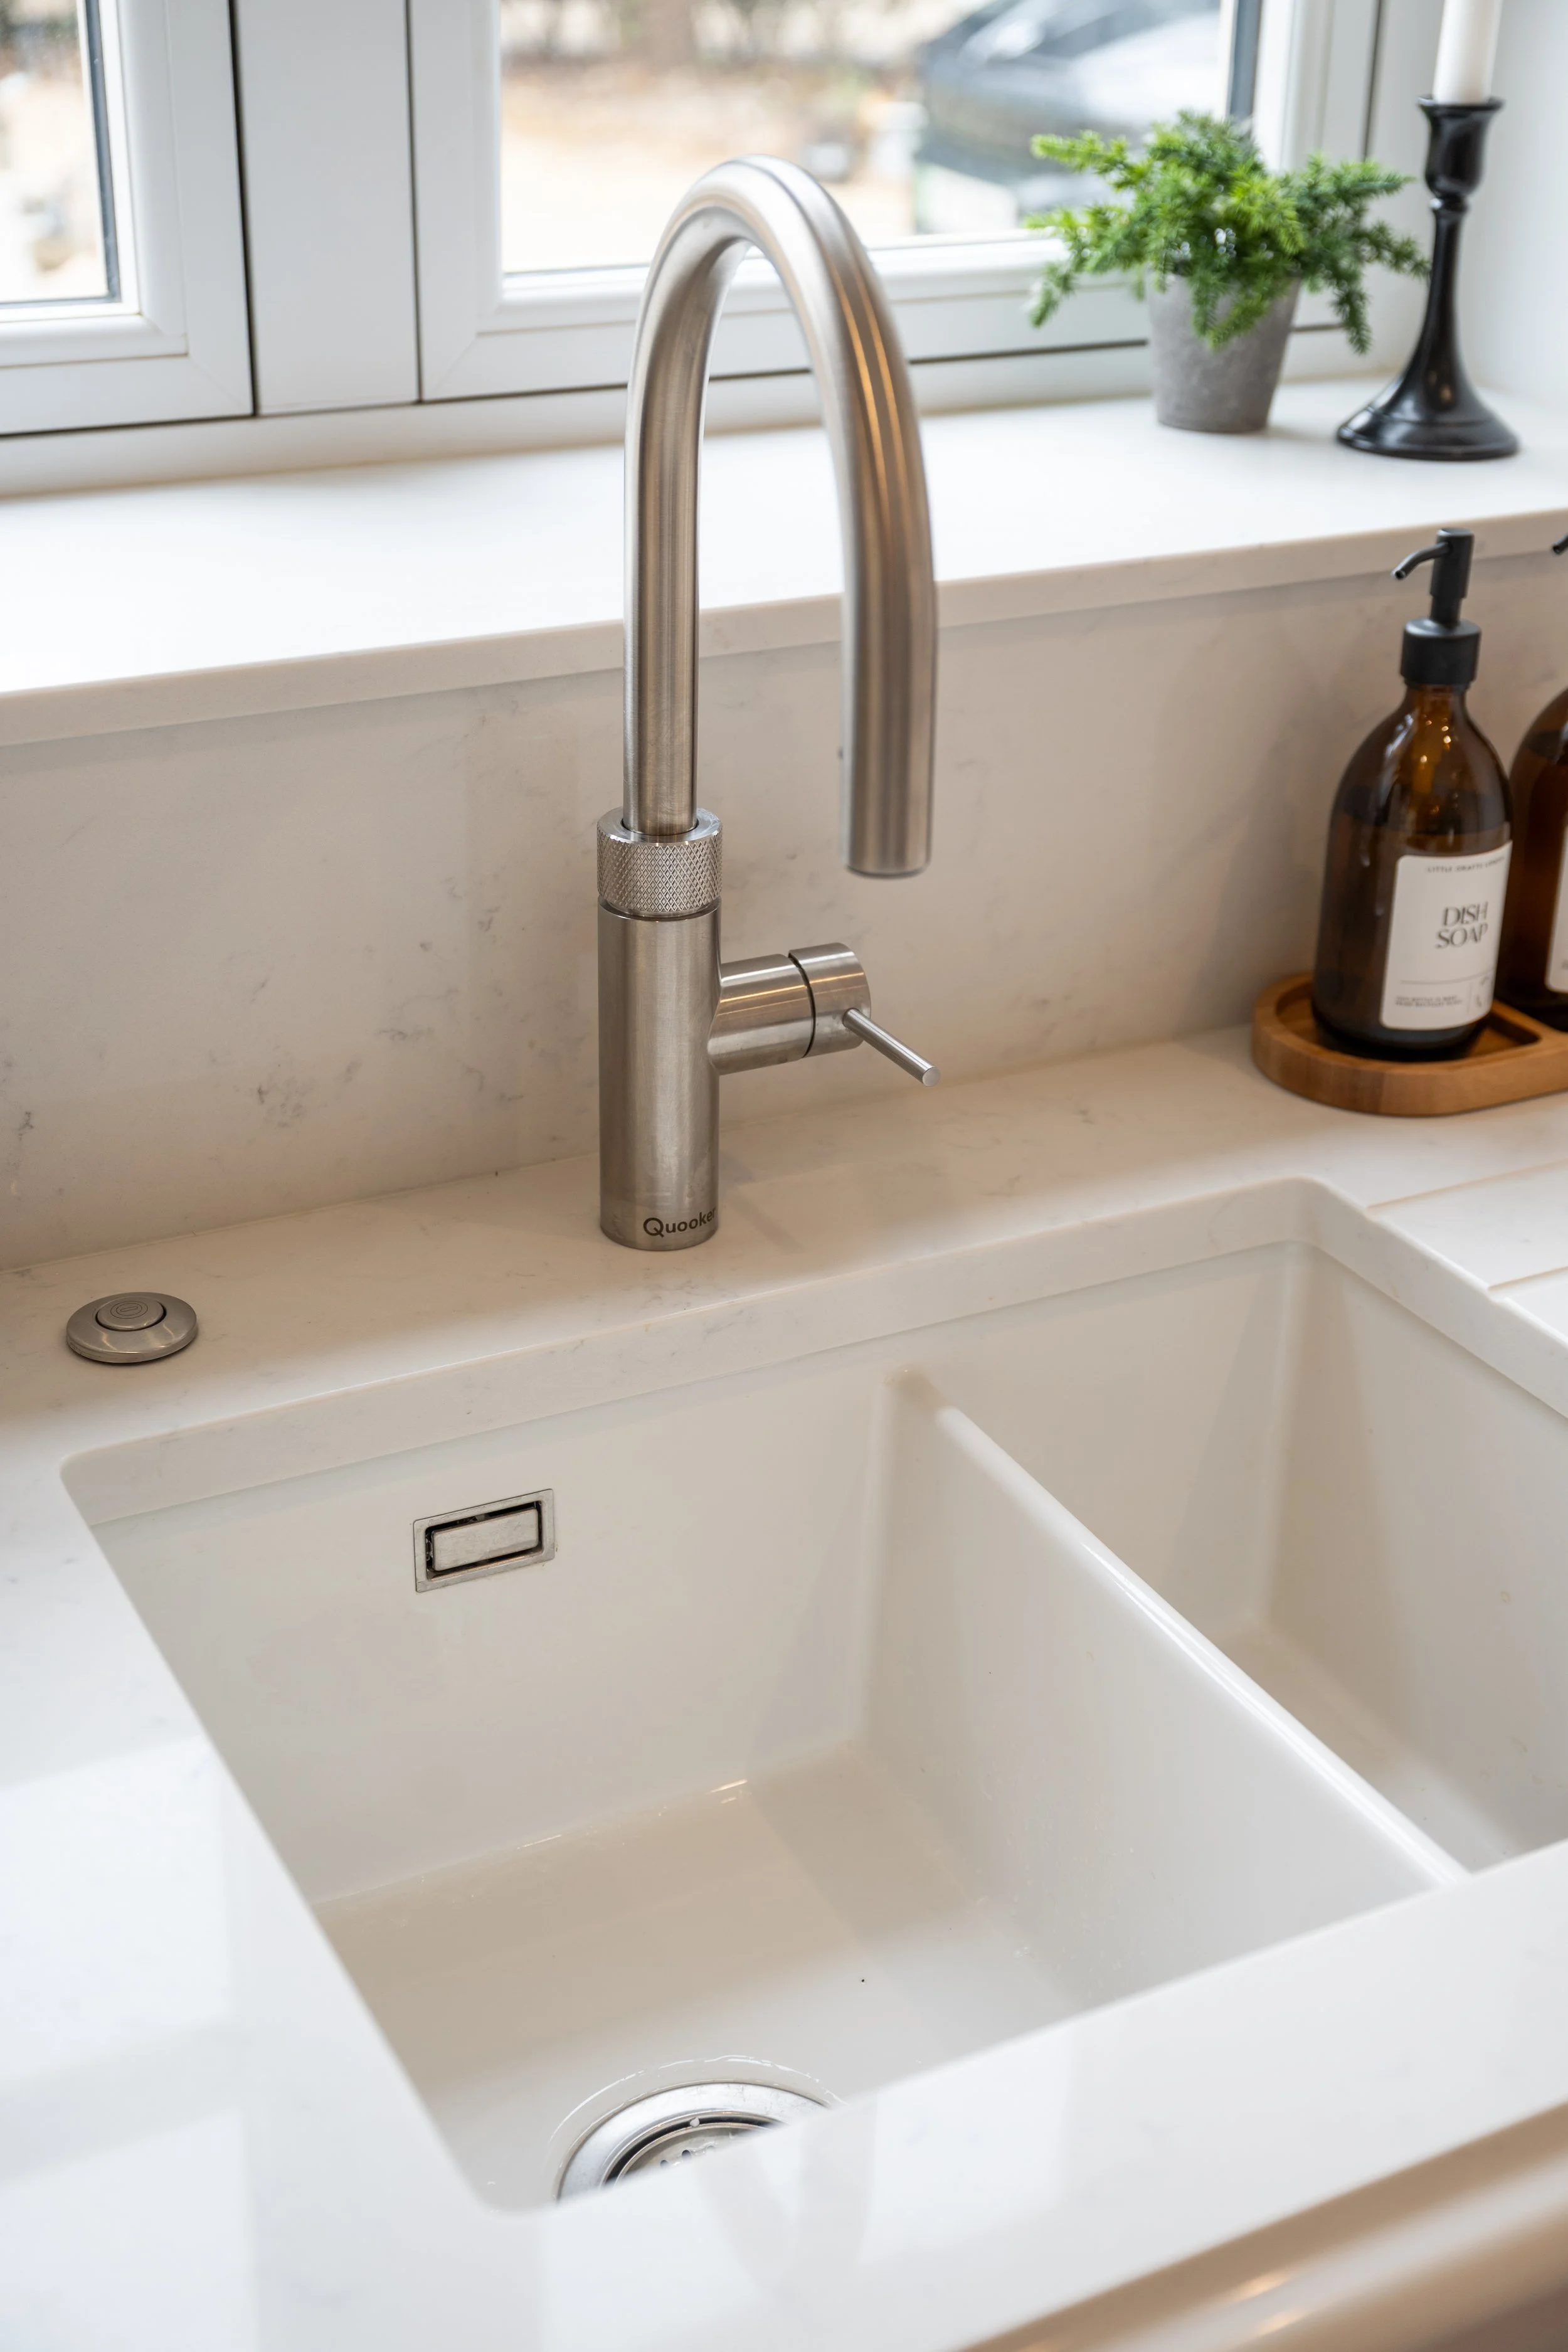
A Blanco sink was paired with a Quooker providing boiling and sparkling water, while the utility features a traditional ceramic Belfast sink.

Cabinetry
Painted ash Shaker doors were combined with oak internal drawers and a mixture of standard and made-to-measure cabinetry. Bespoke units were designed where required to accommodate particular appliances and make the best use of the available space. Feature pillars were introduced to the island and ends of runs, while tongue-and-groove panelling added texture and rhythm to the scheme.

Worktops
Working with our long-standing worktop partner, UltraMarble, we specified 30mm Branco Carrara quartz with an ogee edge, inspired by the detailing on our Fakenham showroom display. The same quartz was carried through to the windowsills and into the alcove, creating a beautifully resolved and continuous finish.

Appliances
The kitchen combines appliances from NEFF, Siemens and Fisher & Paykel, selected individually for the way our clients wanted to use the space. These include a ducted NEFF venting hob, Fisher & Paykel fridge-freezer, wine cooling and DishDrawers.

Every finish was selected around our clients and their home, while bringing together many of the details that have become part of the Fox & Bear design language.
Thinking about your own project?
Every project starts with a conversation.
If you're planning a new kitchen or a wider renovation and would like help bringing the different elements together, we'd love to hear about it. We work with our clients, builders and other trades to create spaces that feel considered as a whole — from the overall layout to the smallest details.