

Shaker Kitchen in a Norwich Townhouse
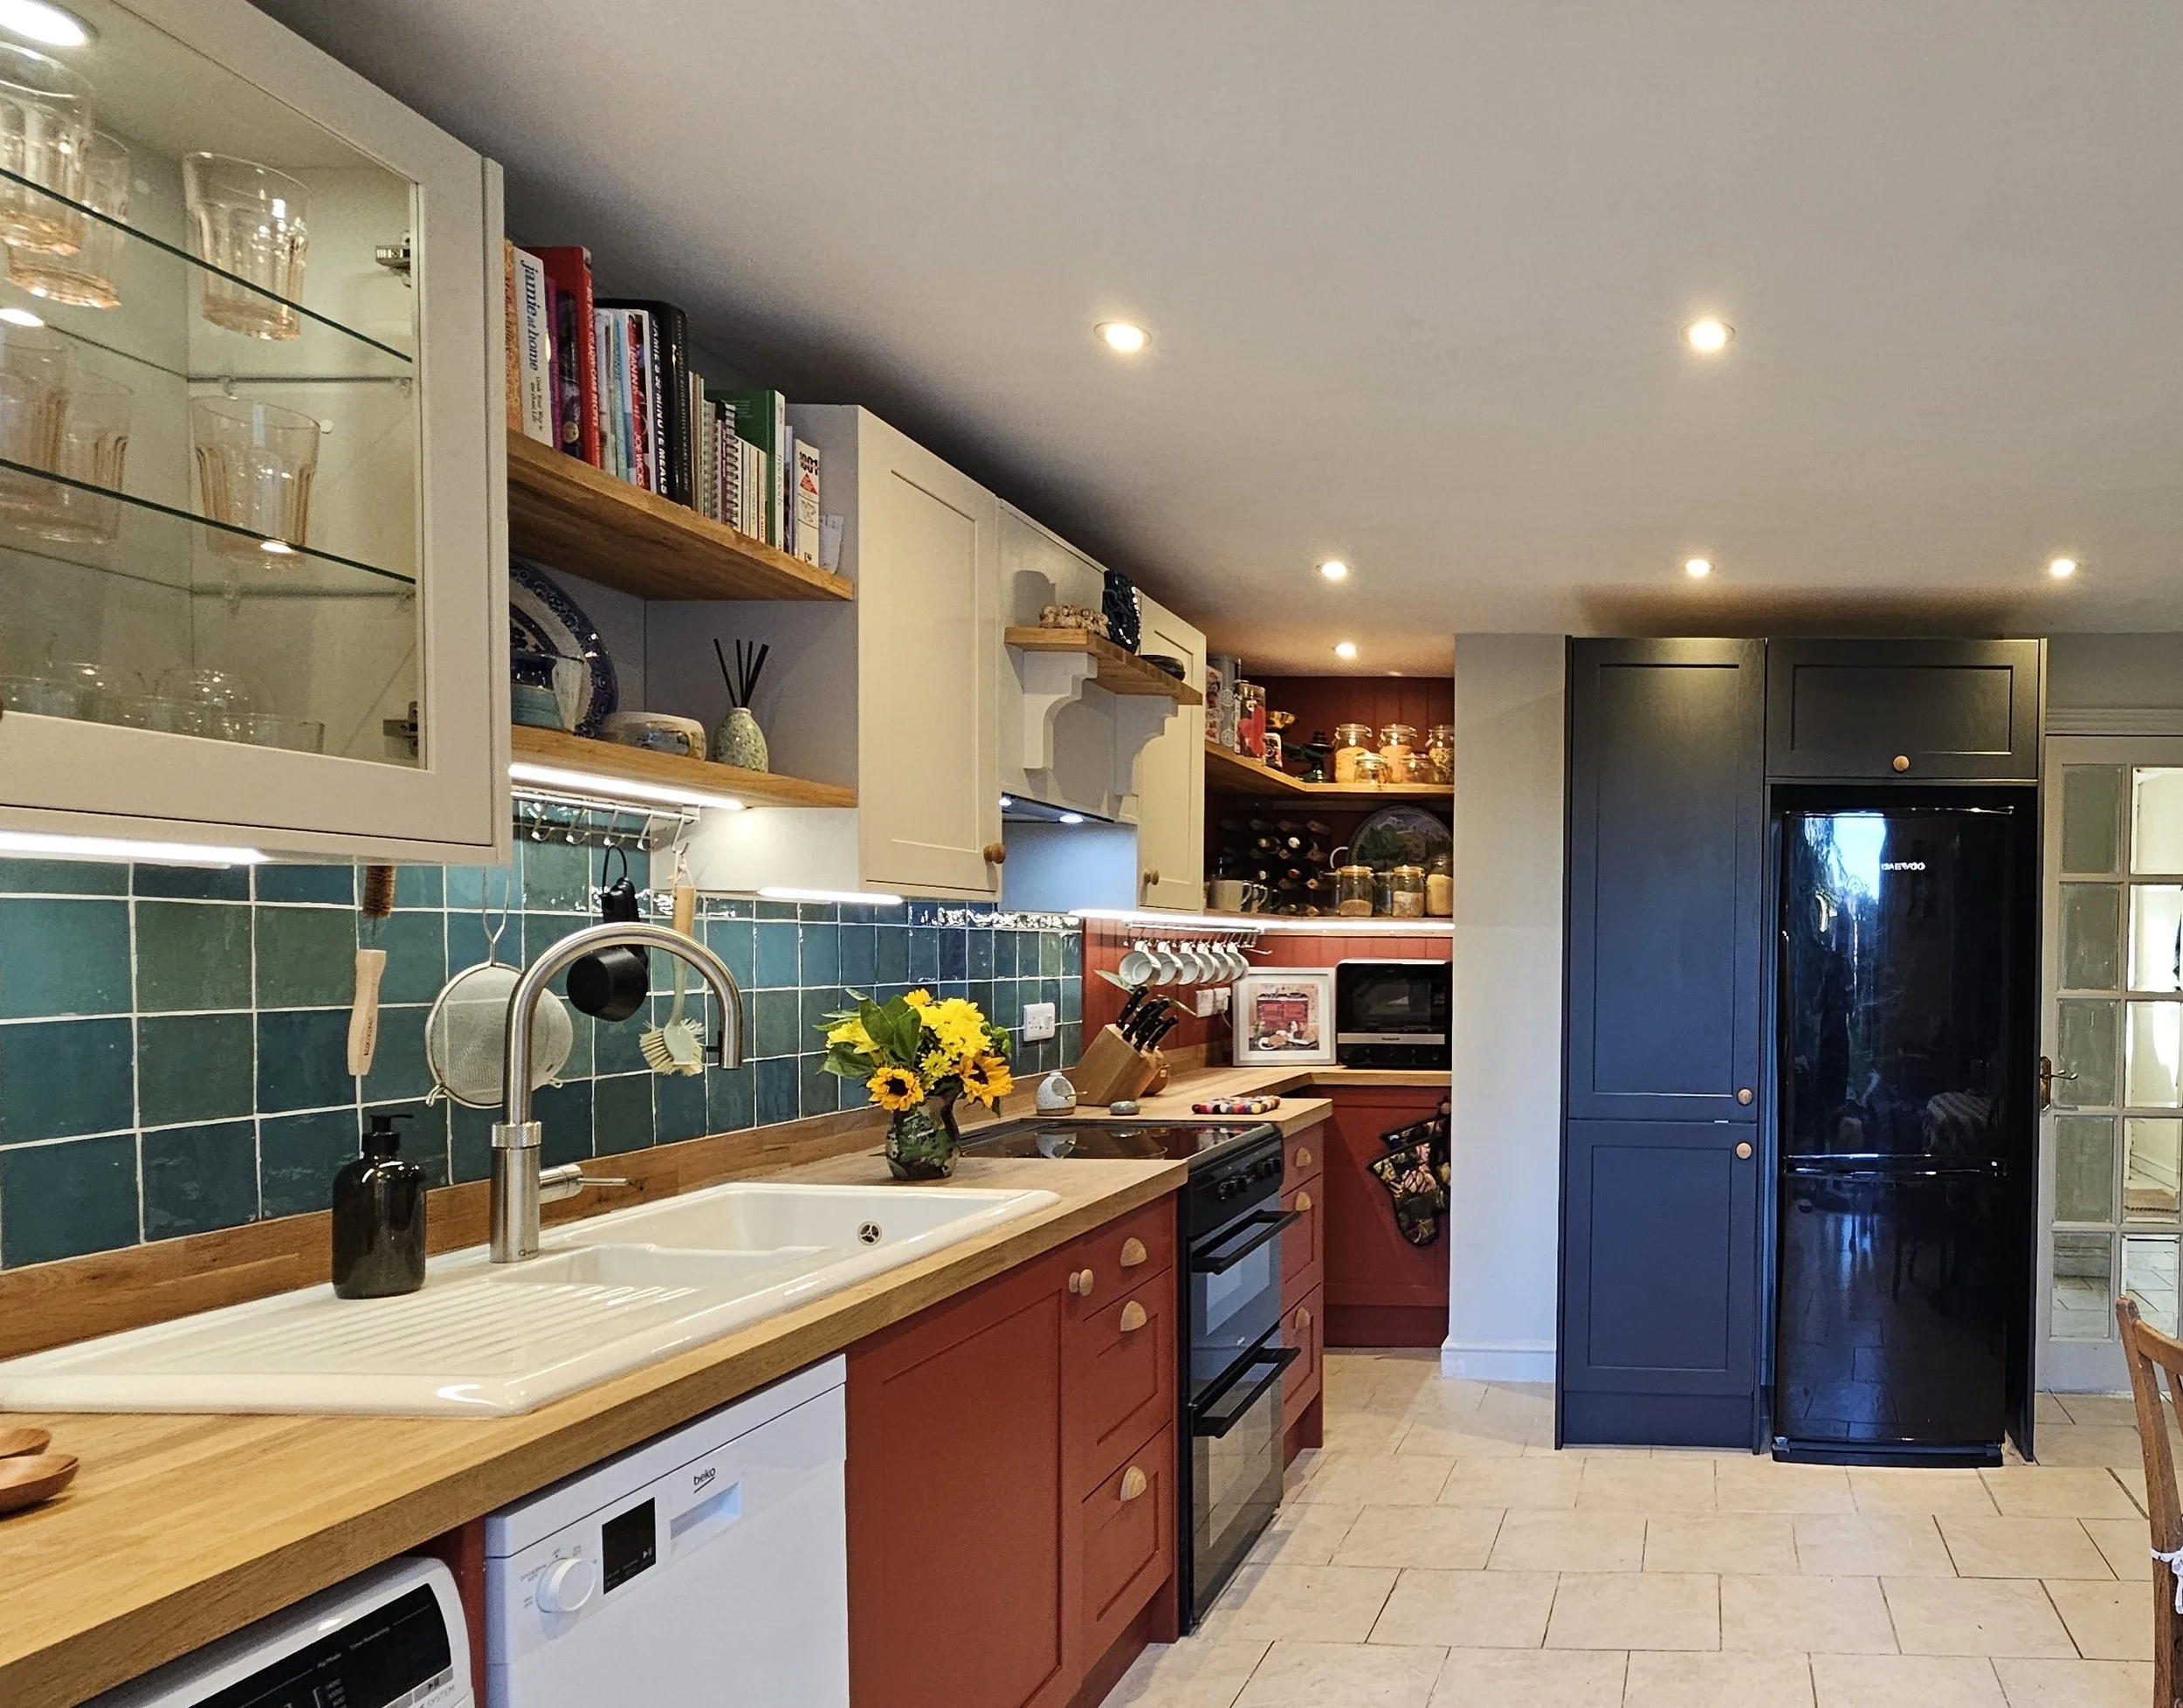
This Norwich townhouse needed more than a new kitchen. The existing kitchen was upstairs, while a room at the rear of the ground floor was barely being used. By rethinking the layout, removing a dividing wall and relocating the kitchen downstairs, we were able to completely change how the house worked.
With the bedrooms upstairs and the main living spaces downstairs, the new Shaker kitchen became the heart of the home, opening directly onto the garden through the French doors. Tuscan cabinetry brings warmth and character, balanced with Charcoal and Porcelain, while natural oak worktops, shelving and handcrafted details run throughout the scheme.
The Design Brief
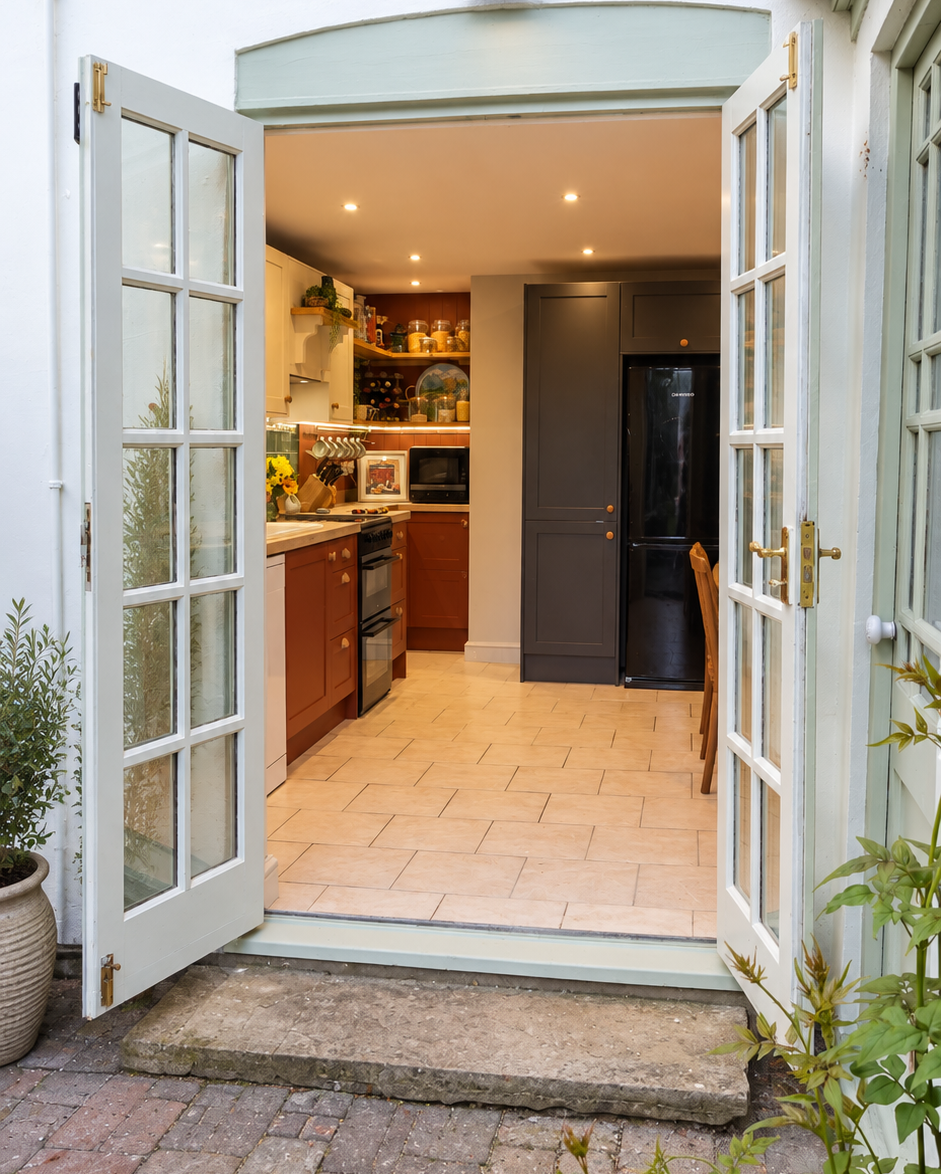
The existing layout wasn't making the most of this Norwich townhouse. The kitchen occupied valuable space upstairs, while downstairs the room at the back of the property had very little purpose.
The brief went beyond choosing new cabinetry. We needed to rethink how the house could work for everyday family life, bringing the kitchen and living spaces together downstairs while making better use of the connection to the garden.
Rethinking the Layout
Relocating the kitchen downstairs gave us the opportunity to look at the ground floor as a whole. Removing the dividing wall opened up the previously underused rear room, creating space for a generous kitchen and allowing the French doors and garden to become part of everyday life.
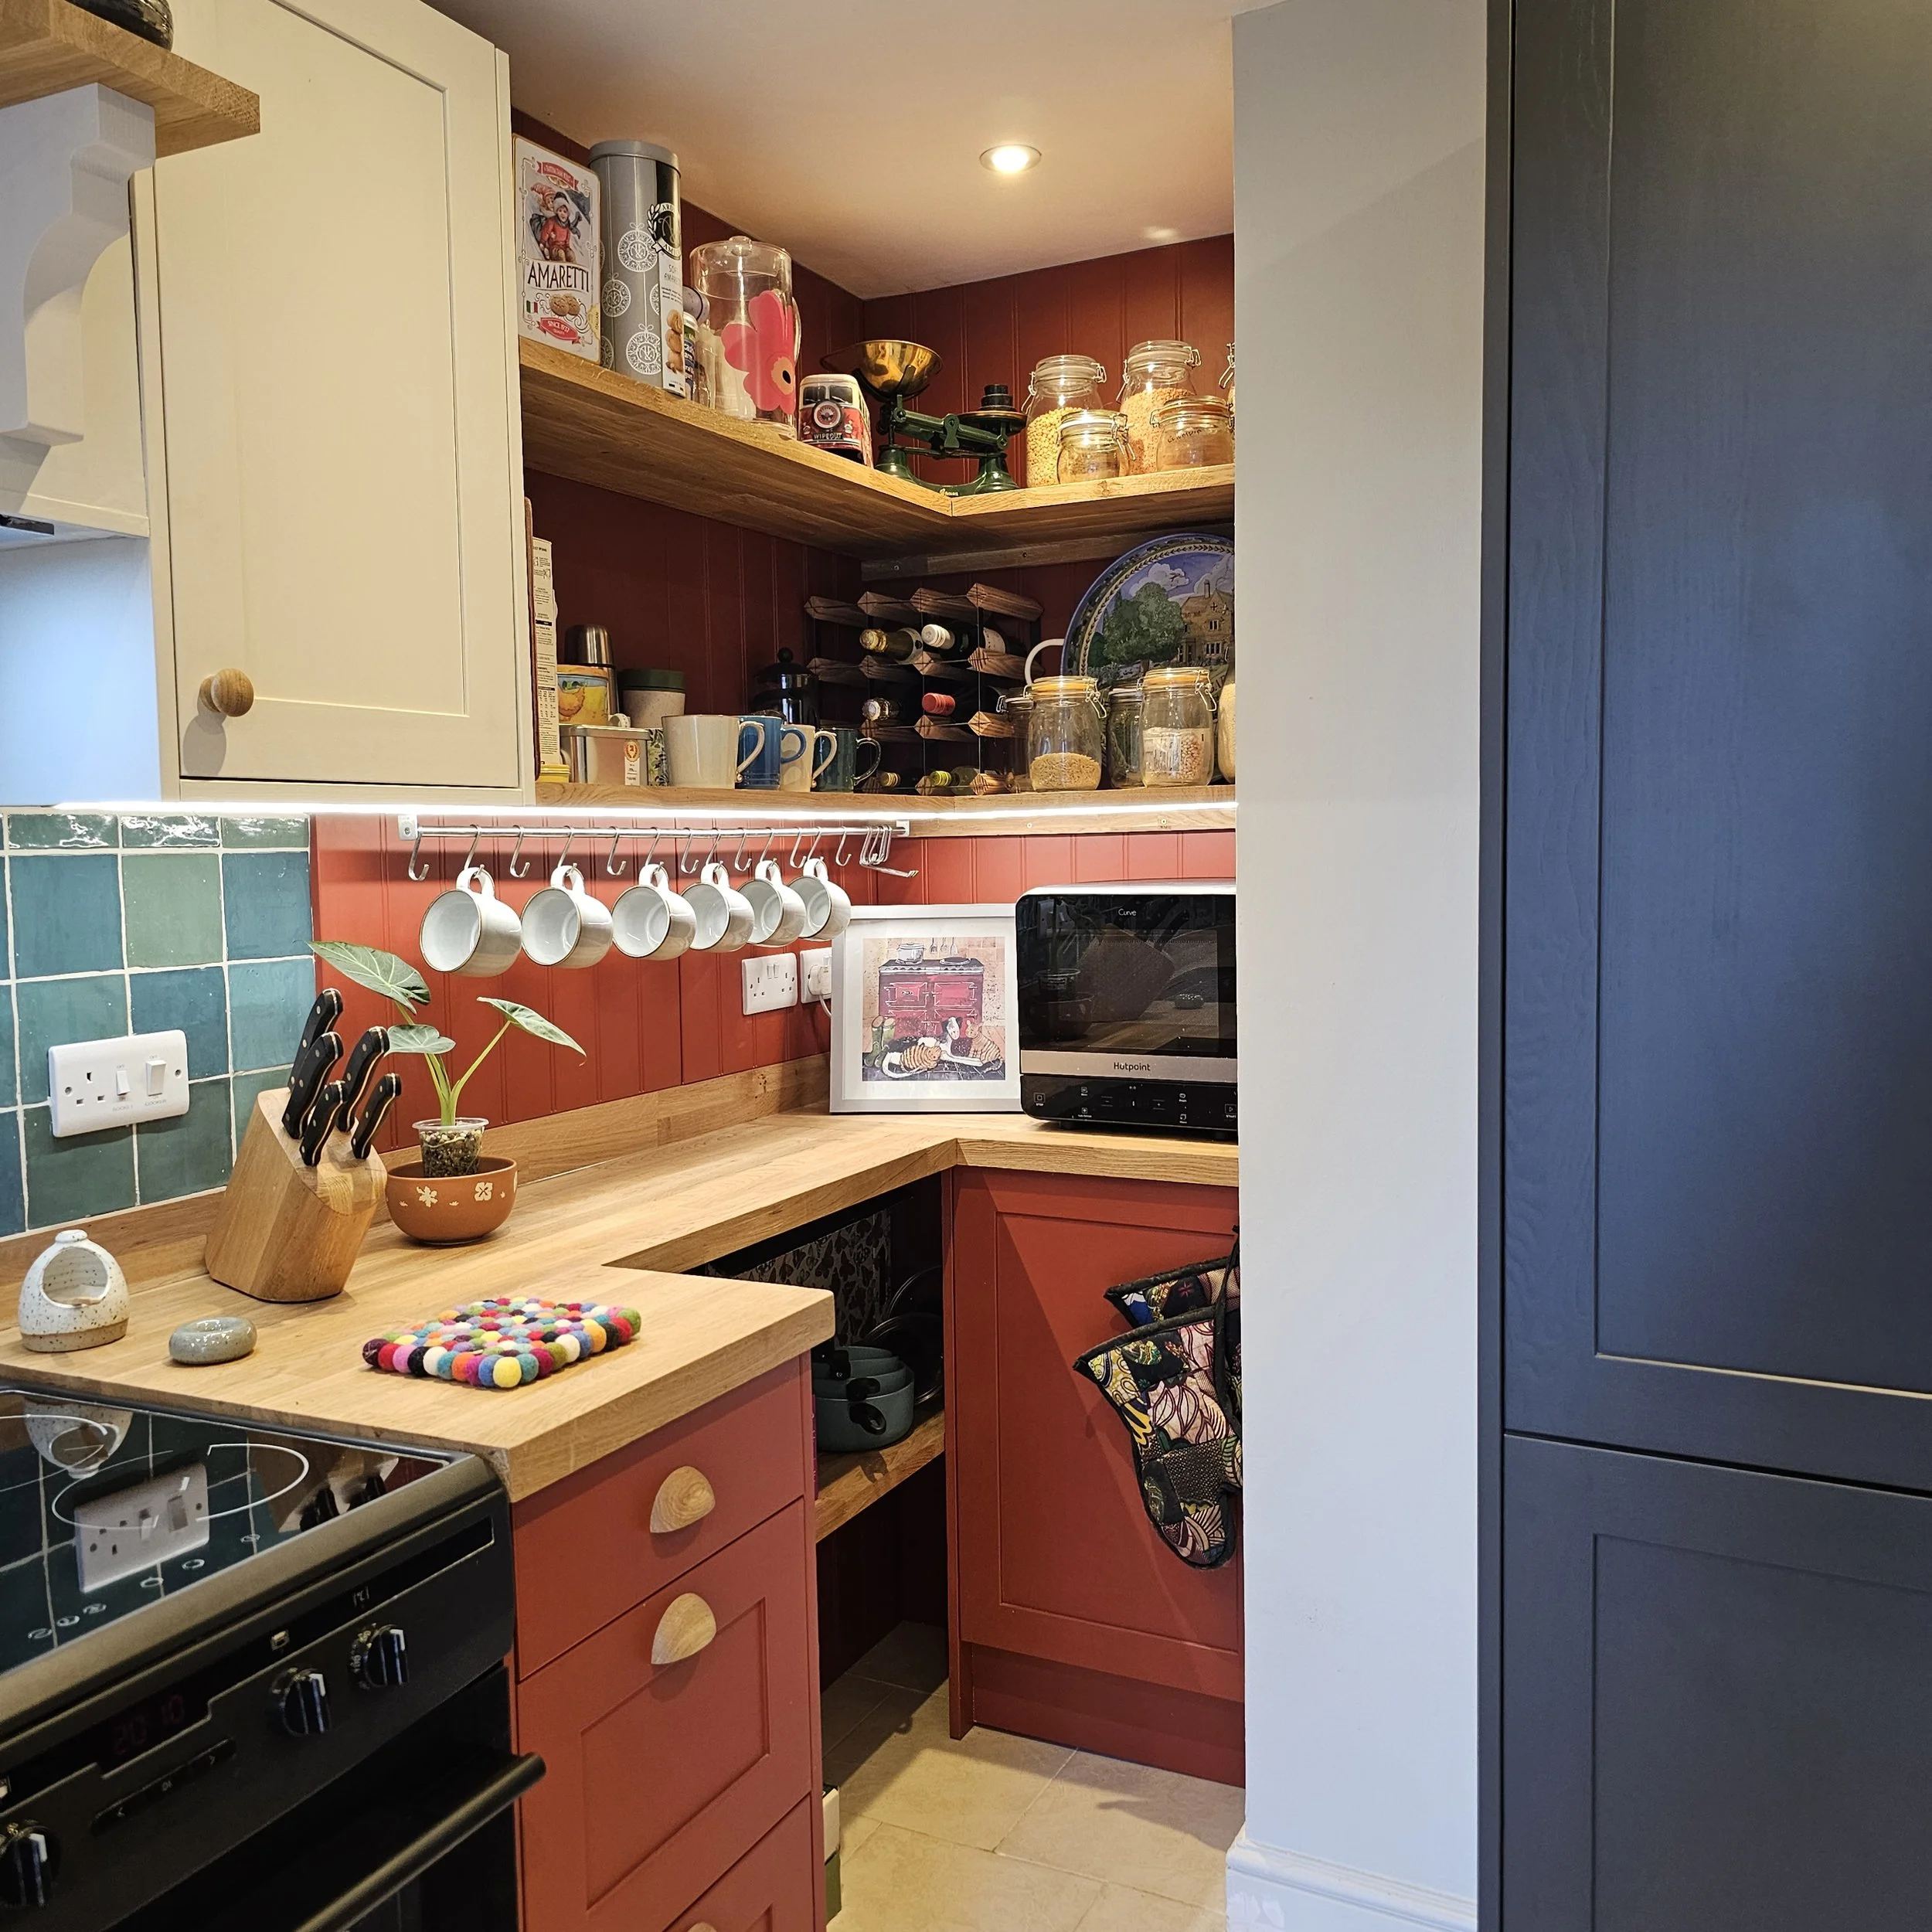
Rather than simply fitting furniture around the existing room, we designed the kitchen around the architecture of the townhouse. An awkward area beside the chimney breast became useful pantry storage, while the client's existing black fridge freezer was incorporated into the design rather than replaced unnecessarily.
The result is a kitchen that feels as though it belongs downstairs and a room that has become the natural heart of the house.
The Kitchen Design
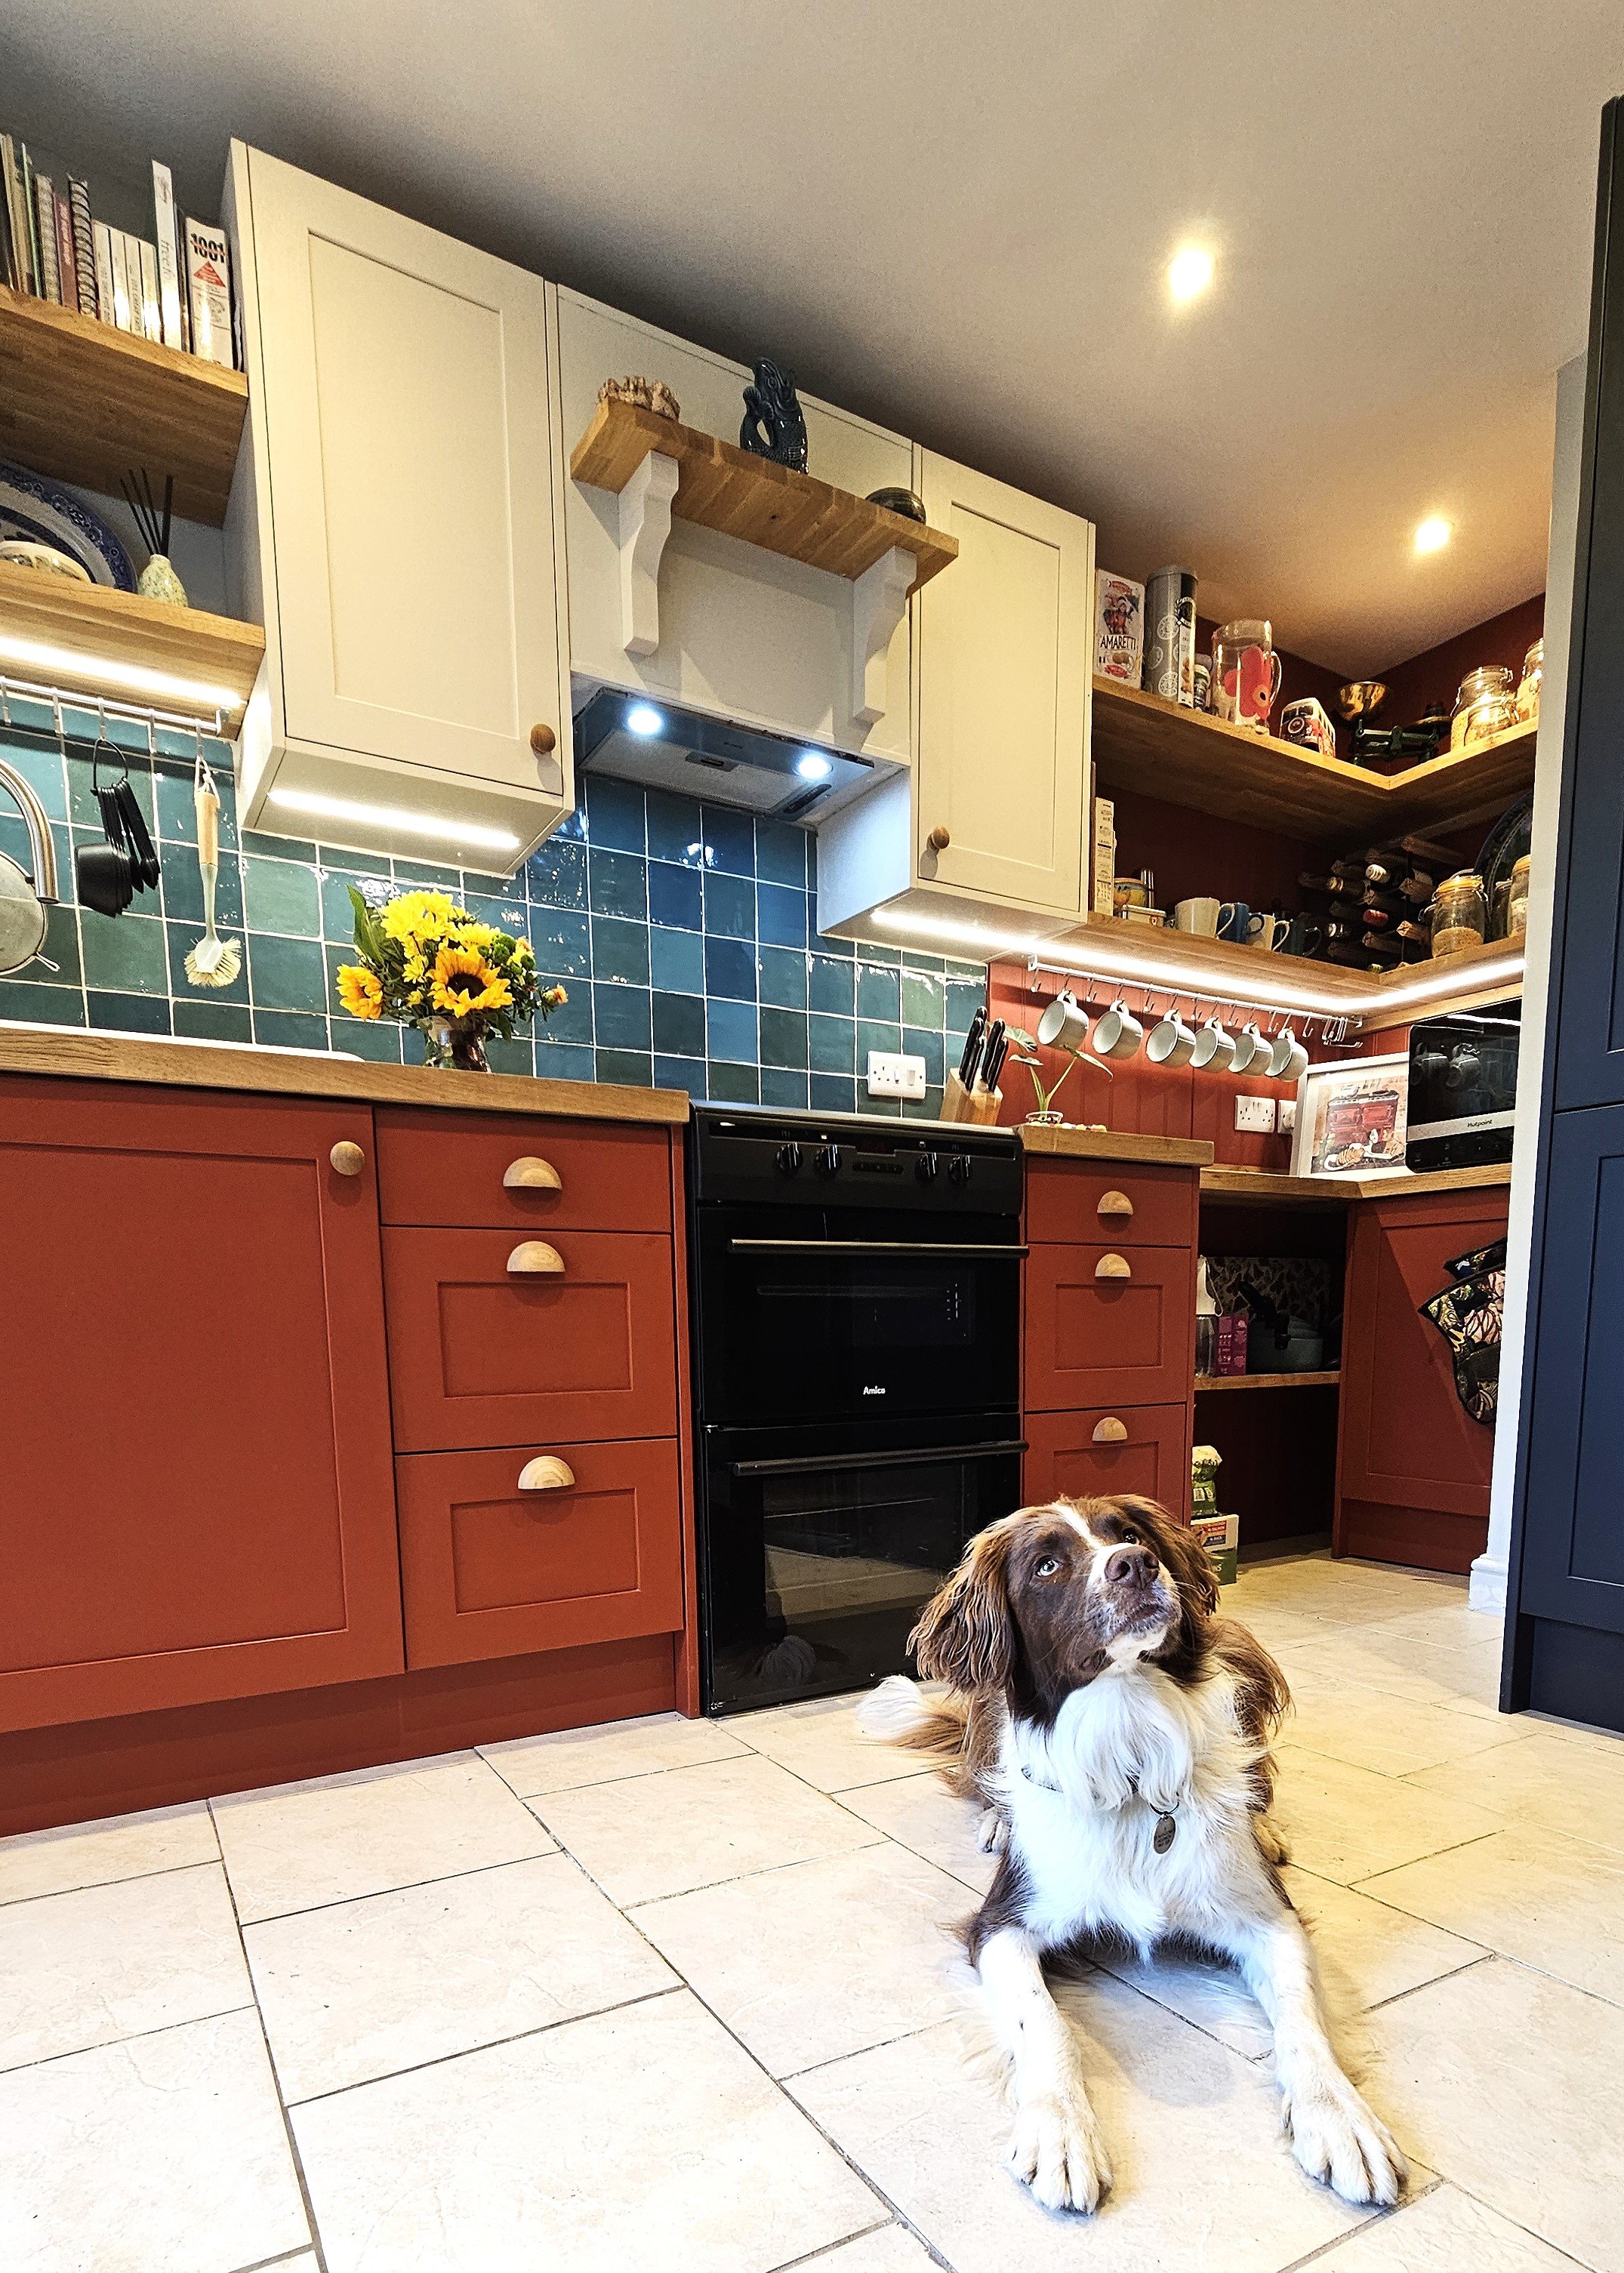
The cabinetry combines three finishes: Tuscan, Charcoal and Porcelain. Tuscan brings warmth and character to the kitchen, while Porcelain keeps the scheme light and Charcoal adds depth and contrast.
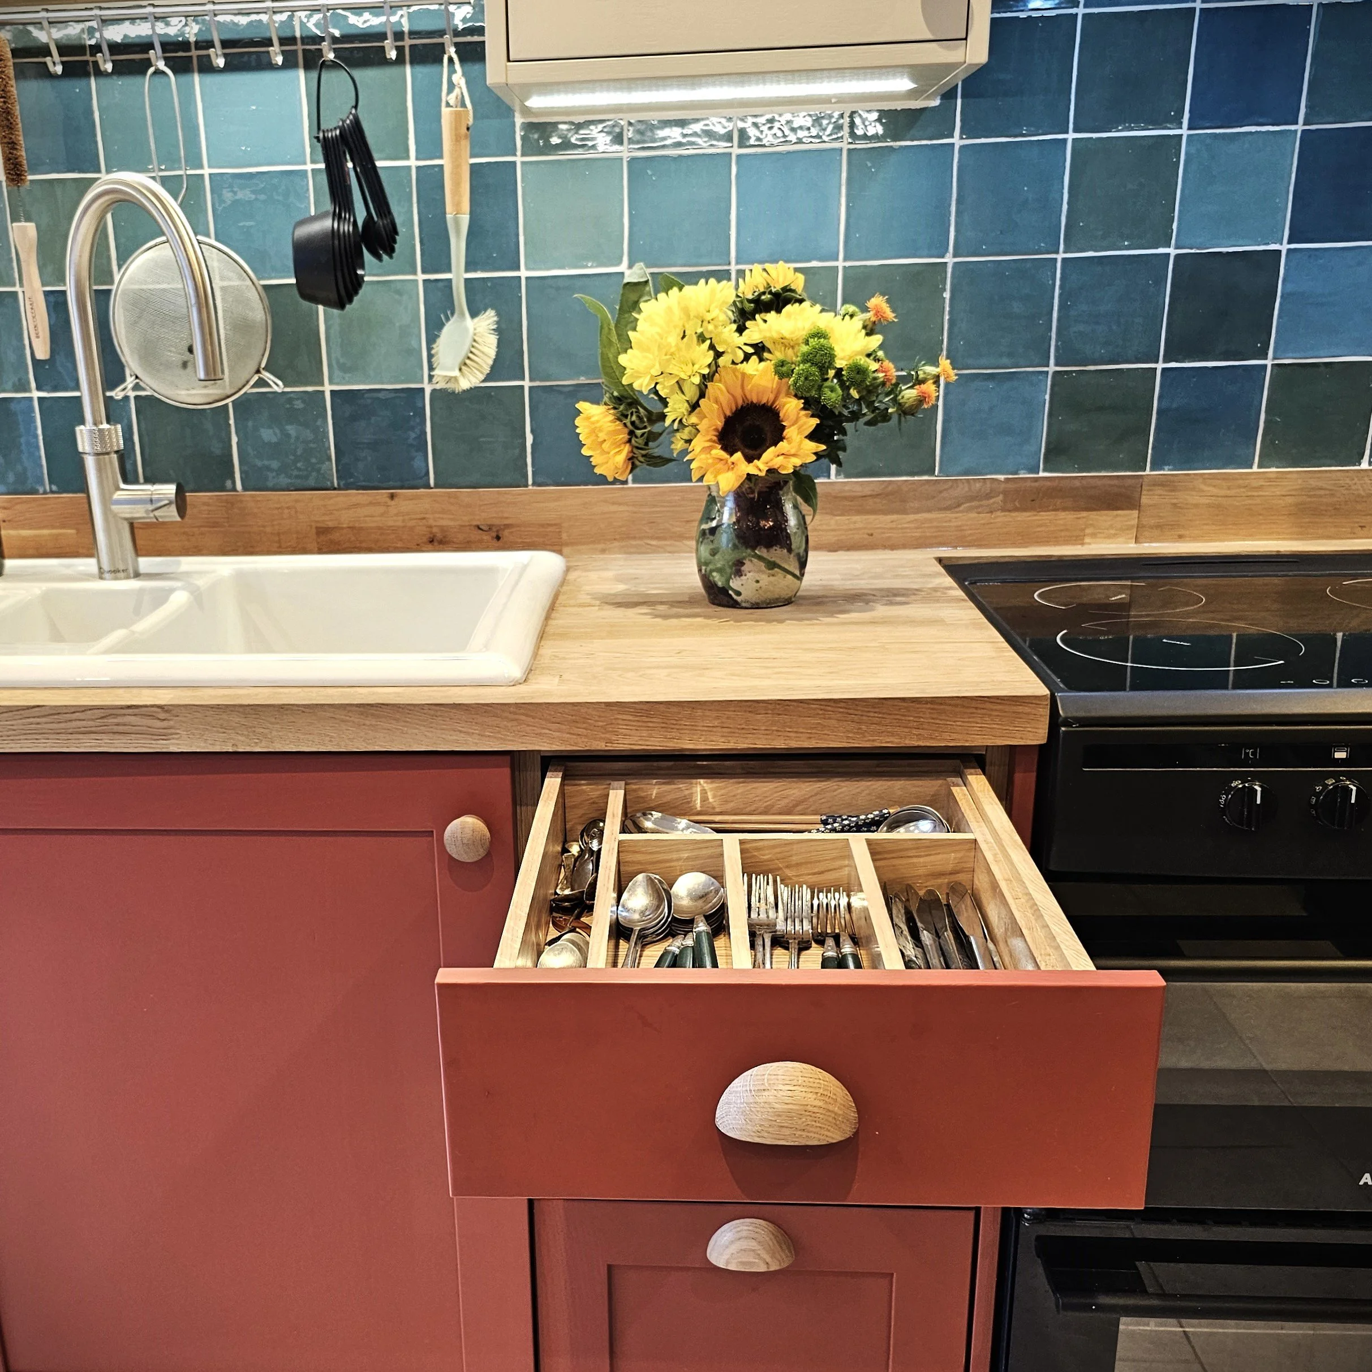
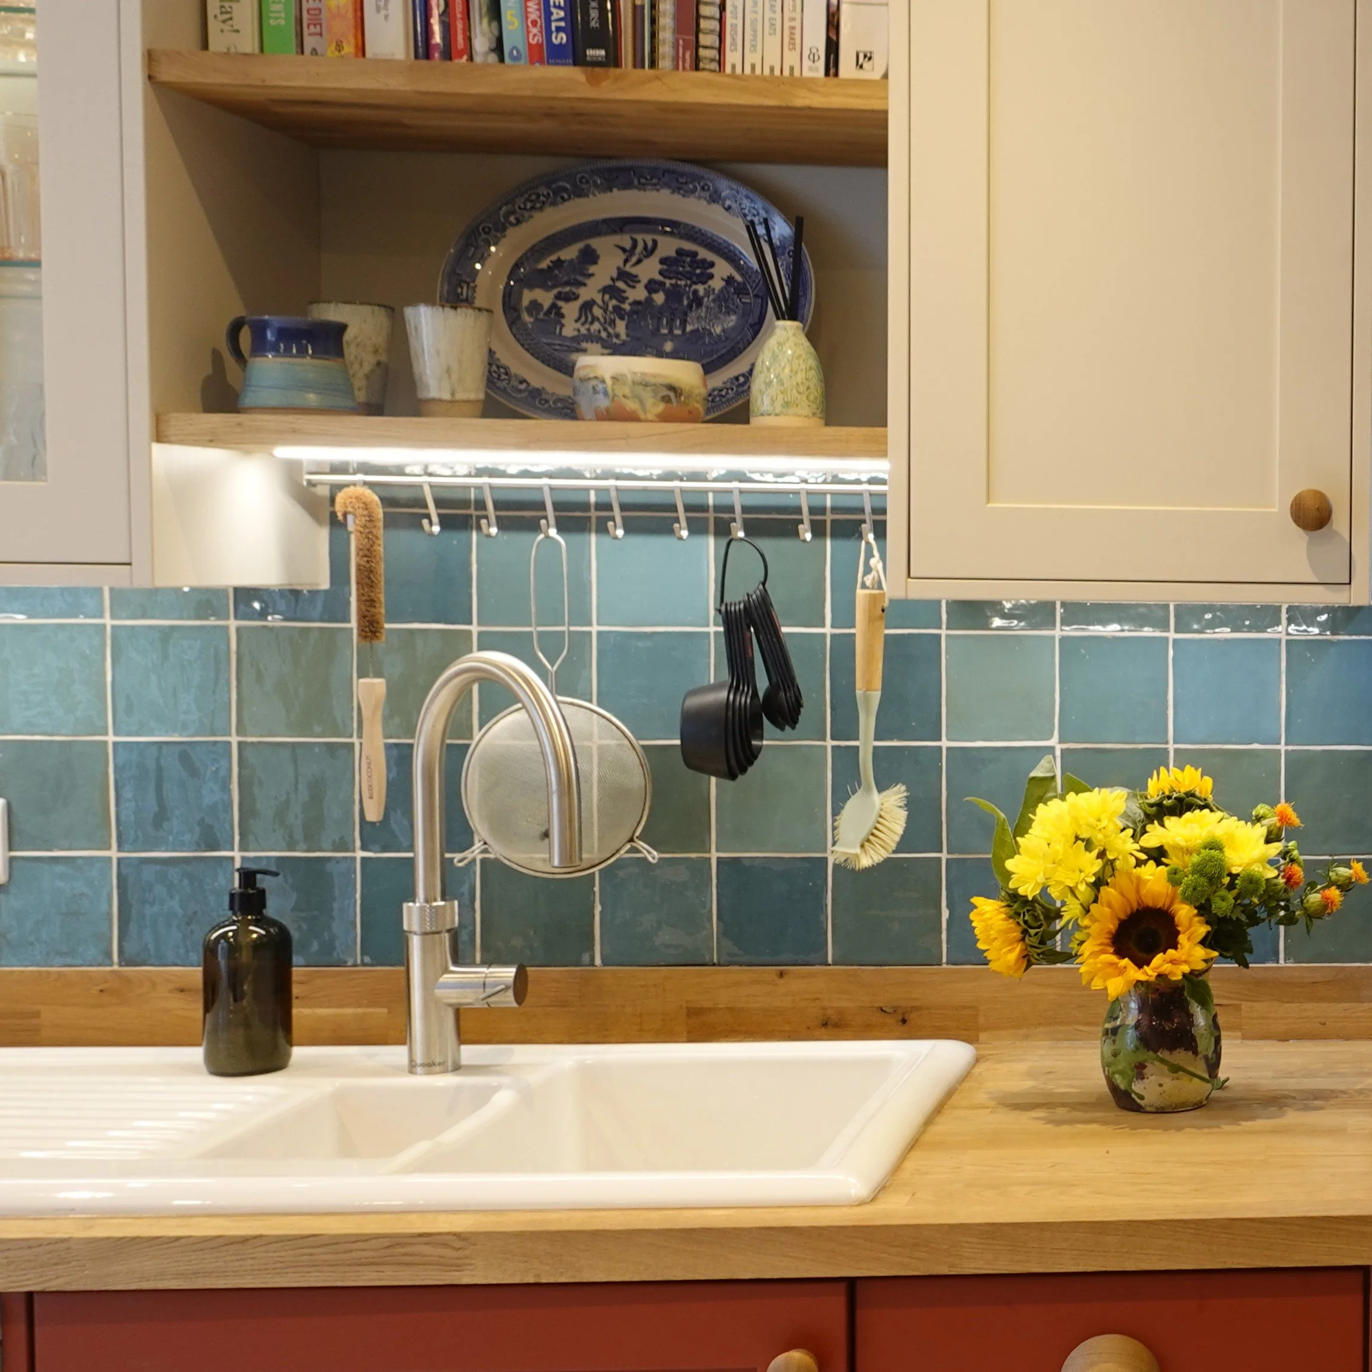
Natural oak runs throughout the design in the worktops, open shelving, dovetail drawers and handcrafted timber handles, bringing warmth and texture to the painted Shaker cabinetry.
The client chose to keep her existing appliances rather than replace them unnecessarily, so we designed the new cabinetry around them and incorporated everything as naturally as possible within the new layout.
Practicality was just as important, with a Blum SPACE TOWER providing generous larder storage and a Quooker CUBE offering boiling, chilled and sparkling water from a single tap.
From an Upstairs Kitchen to the Heart of the Home
What makes this project special isn't simply the finished cabinetry. Moving the kitchen downstairs changed the way the whole townhouse could be used.
A room that previously had very little purpose became one of the most important spaces in the house, connected to the garden and designed around everyday life. It's a good example of why we often look beyond the kitchen furniture itself. Sometimes the biggest difference comes from asking whether the room is in the right place to begin with.
Favourite Details
The pantry area beside the chimney breast is one of our favourite parts of the kitchen. What could easily have remained an awkward corner became useful storage, with open oak shelving and space for the things the client uses every day.
Inside the cabinetry, oak dovetail drawers and bespoke inserts continue the timber detailing, while handcrafted wooden handles add another natural element to the painted furniture.
We also love the glazed cabinetry, integrated lighting and the way the client's existing appliances and belongings have been worked into the finished room. The result feels personal and lived-in rather than as though everything arrived on the same day.
Take a Look Around
From the Tuscan cabinetry and oak details to the pantry storage and connection with the garden, take a closer look around the finished Norwich townhouse kitchen.


Planning a kitchen project in Norfolk?
From rethinking the layout to designing the furniture and those all-important finishing details, we look at the room as a whole. From our Fakenham studio, we design and manage kitchen projects across Norfolk and North Norfolk.